
Structural Carpentry Roof in Whepstead
Whepstead, Suffolk
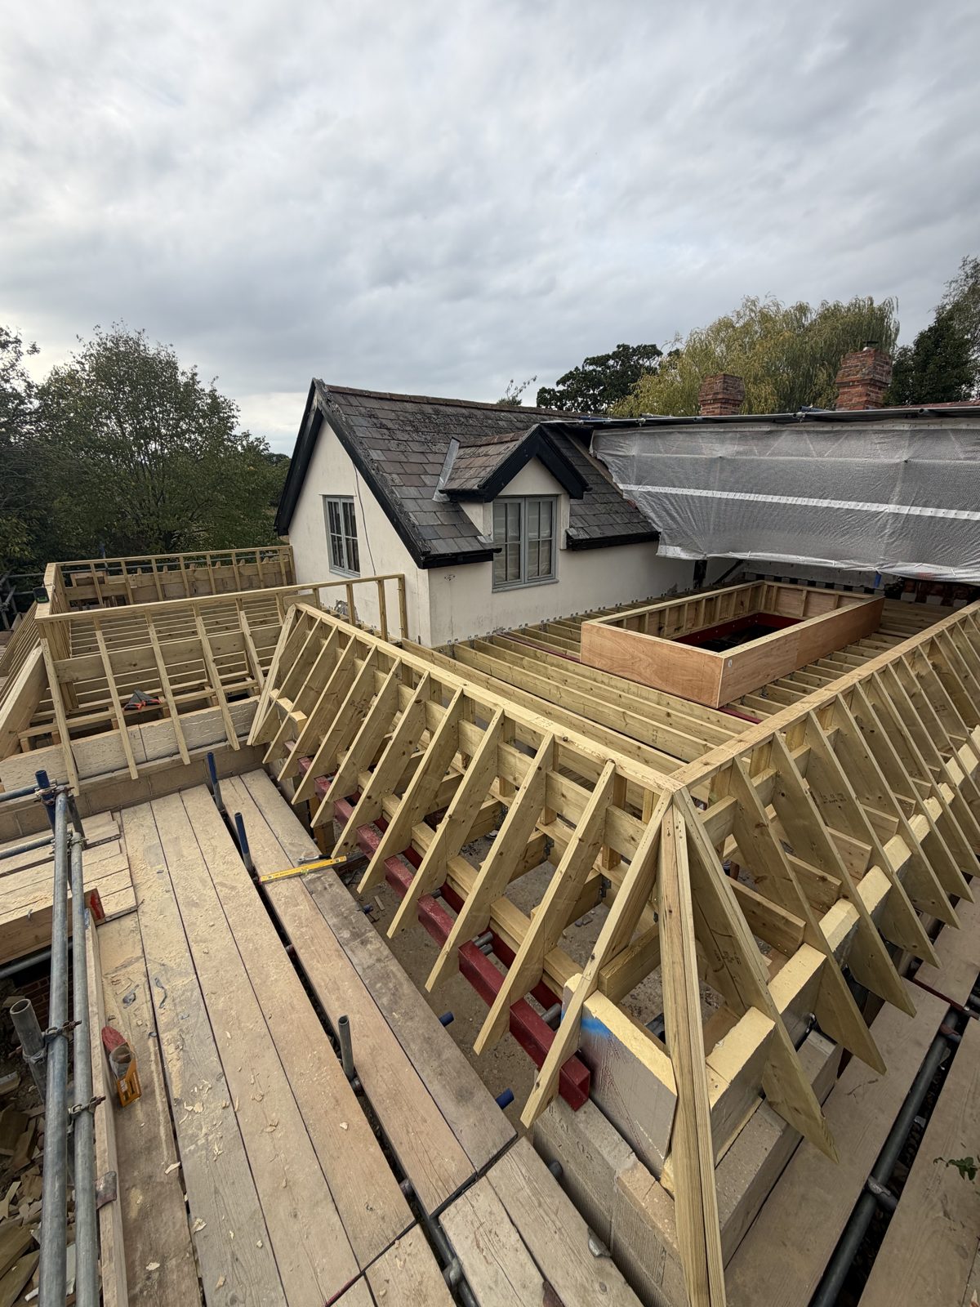
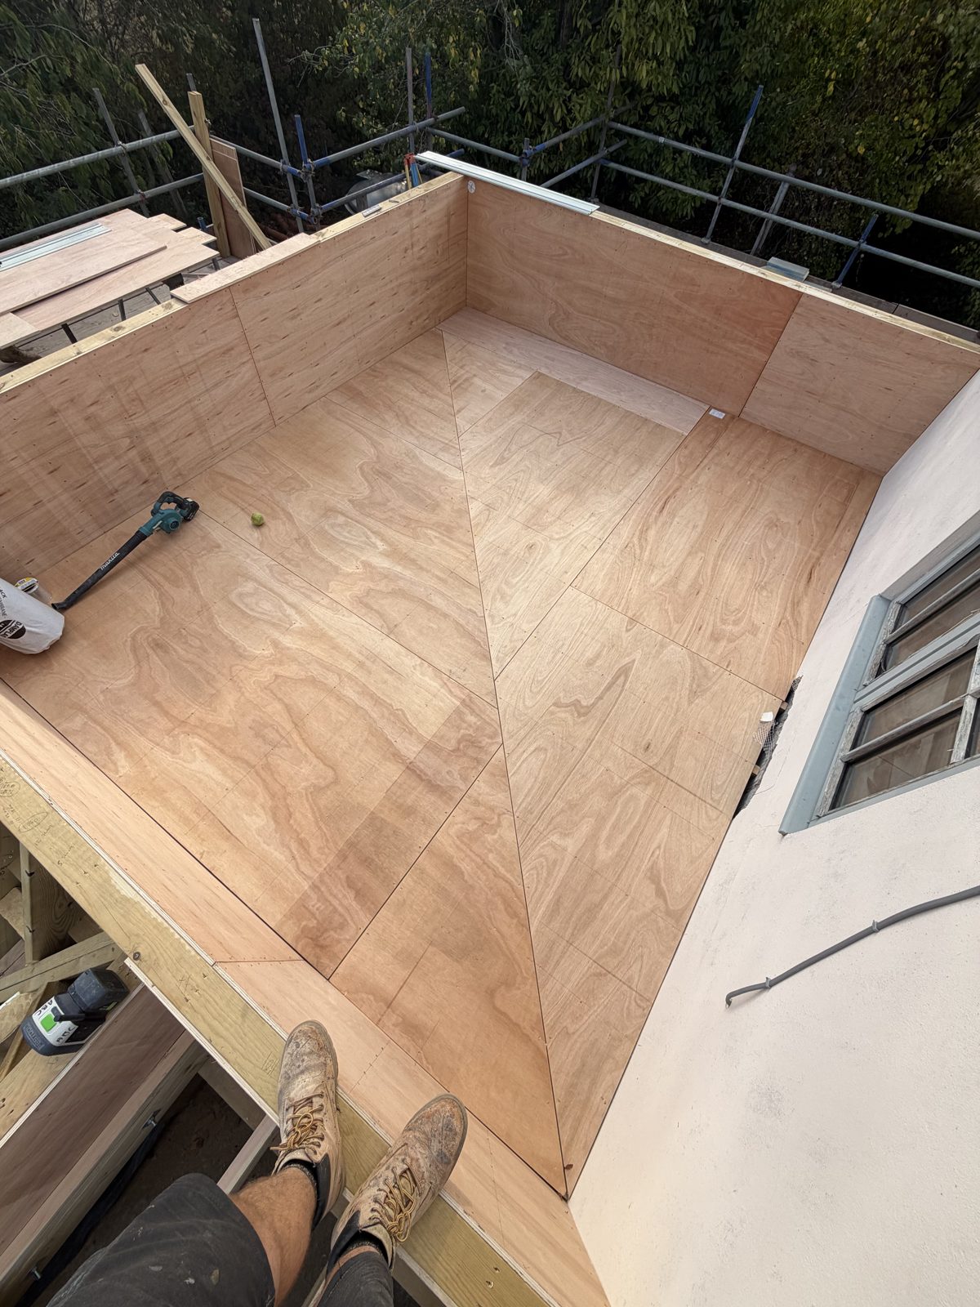
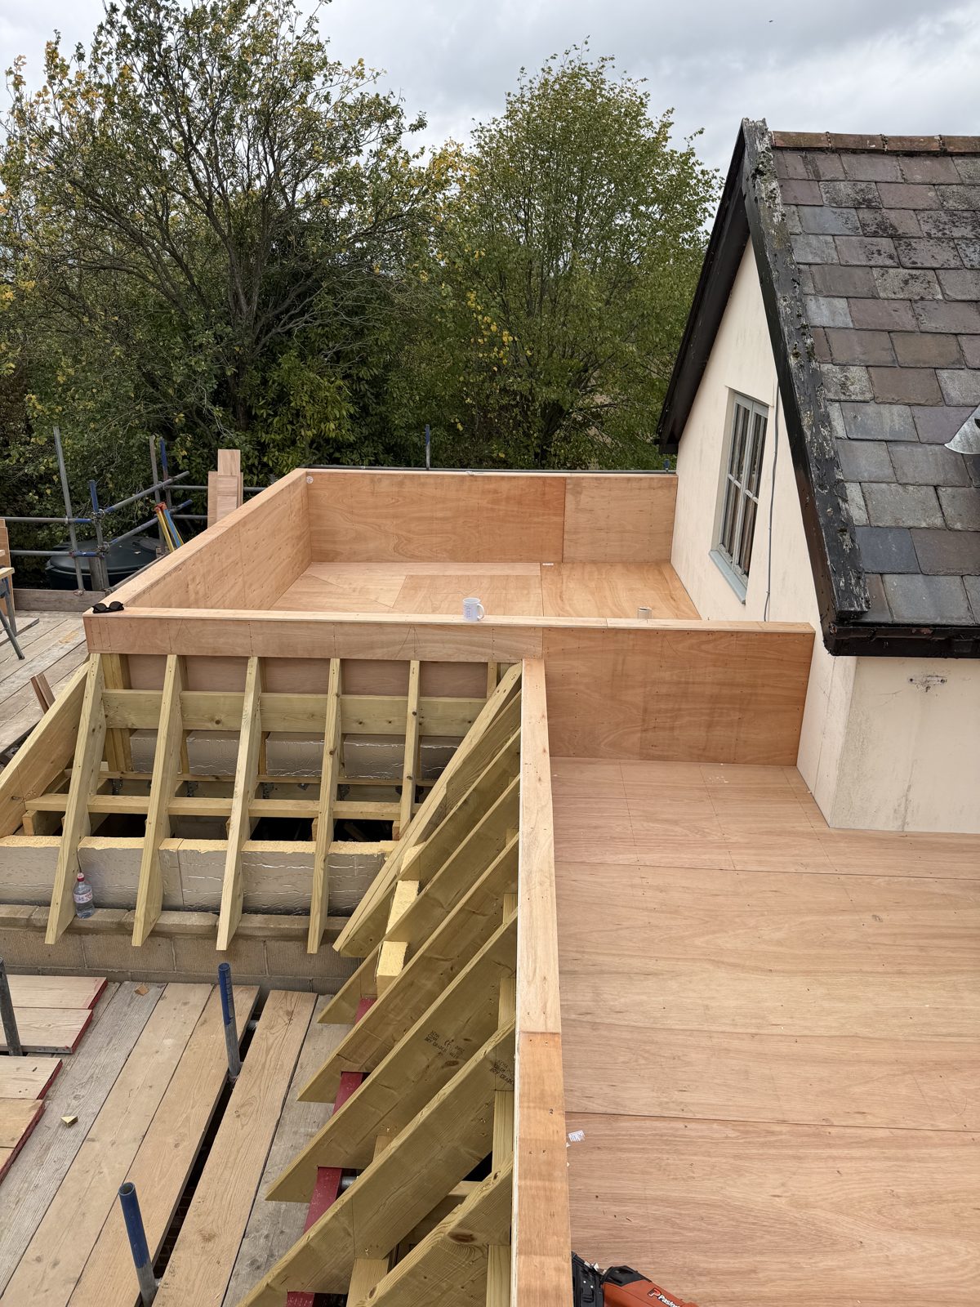
Steels, strip-out and a new hand-cut mansard roof structure on a large extension to a Grade II listed house — two flat roofs concealed behind a pitched perimeter, one with a roof lantern, one with a Juliet balcony. See more of our work around Whepstead.
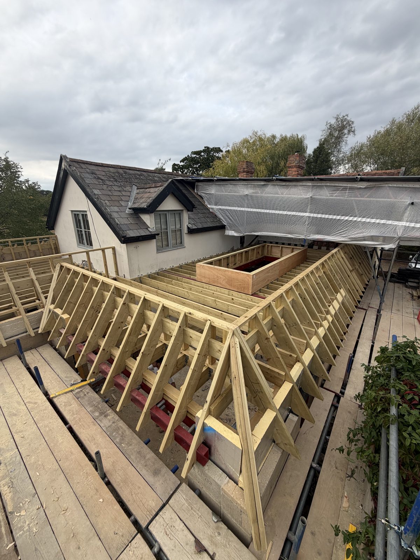
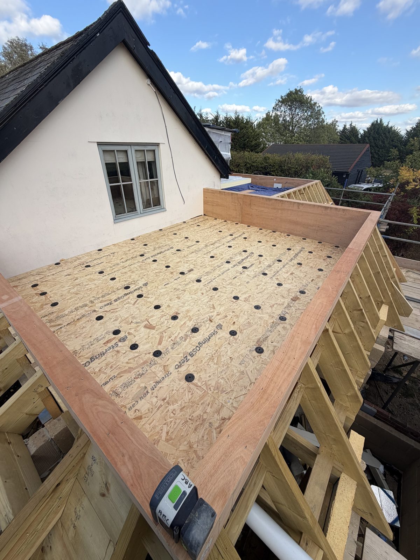
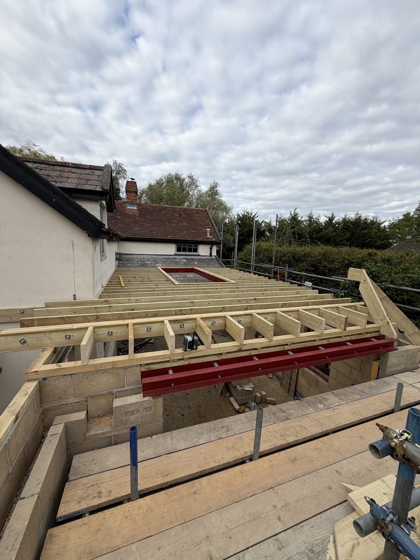
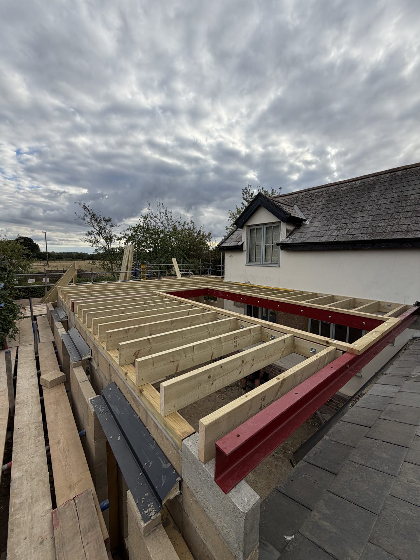
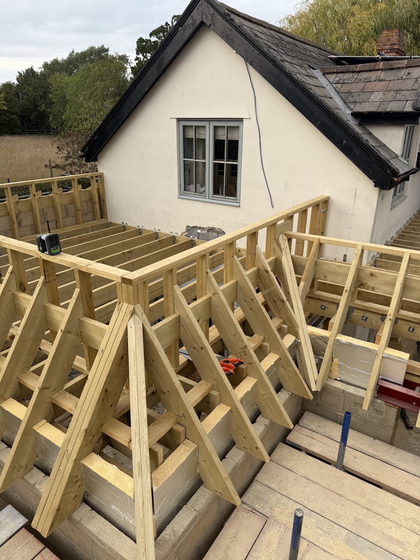
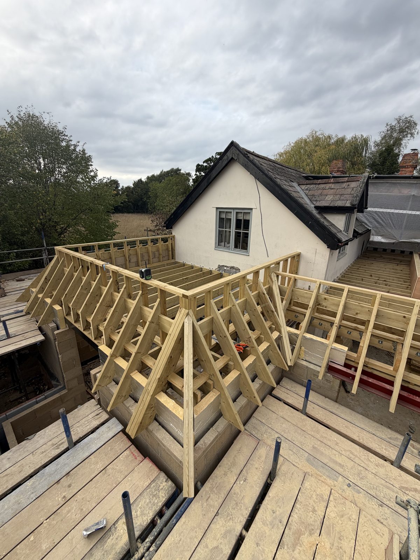
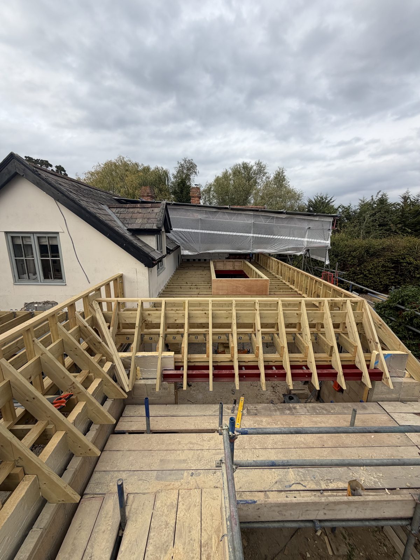
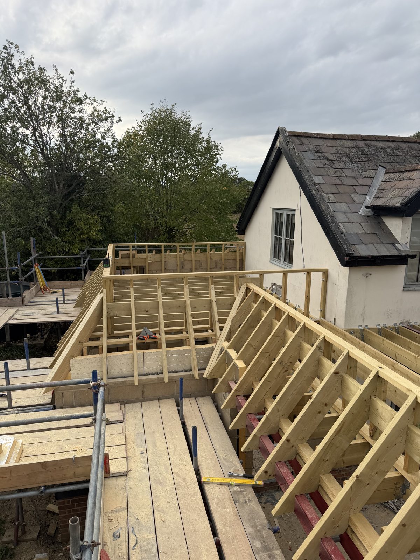
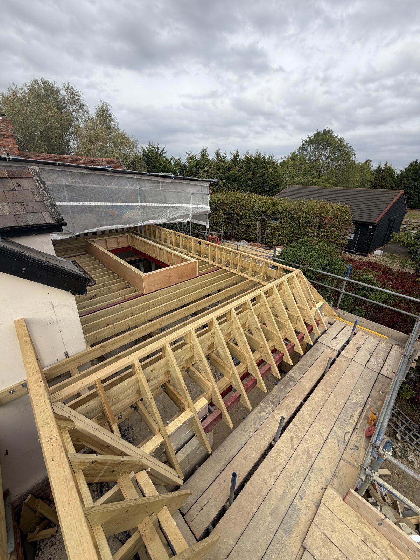
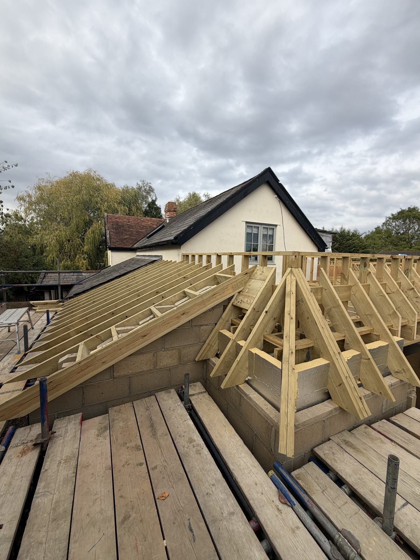
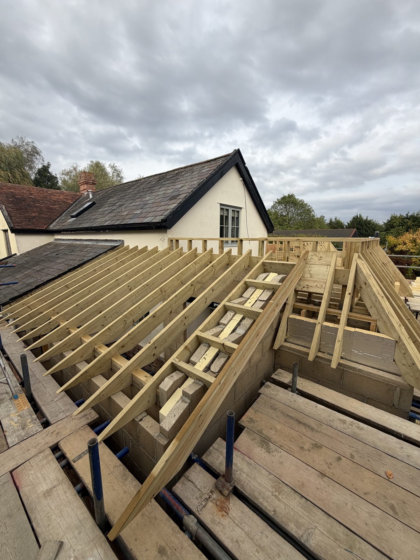
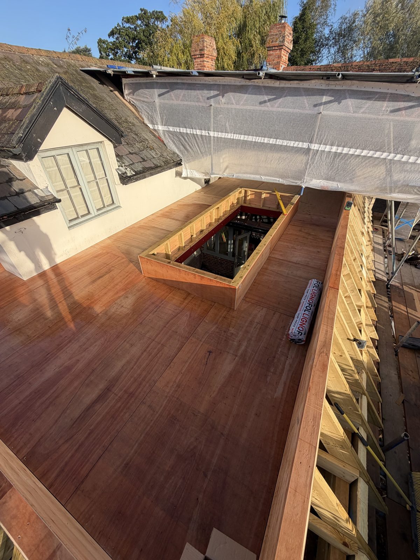
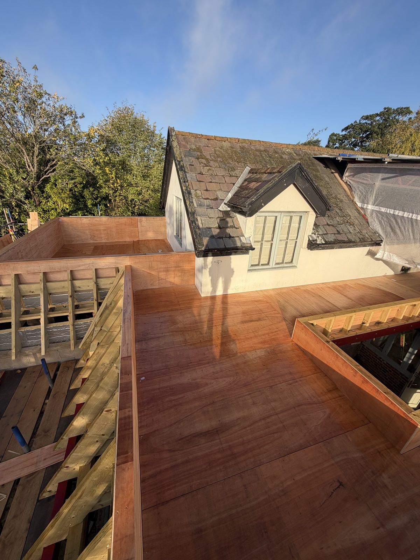
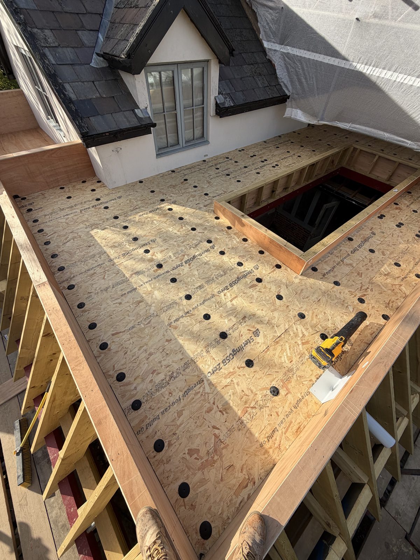
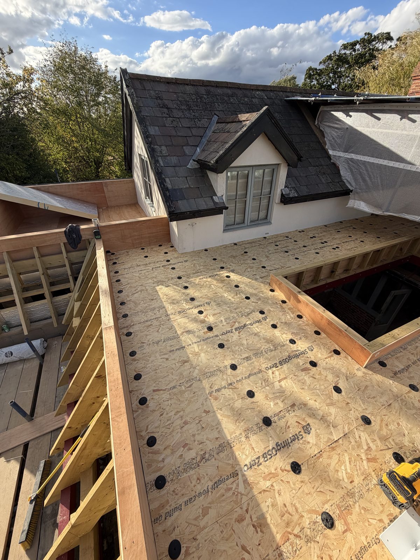
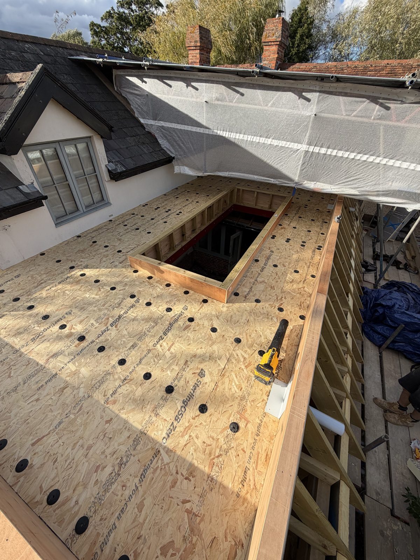
The client brought us in for the structural carpentry on a large extension to their Grade II listed property. The architect's design uses two flat roofs hidden behind a mansard-style pitched roof around the perimeter, so from the ground the extension reads as a traditional pitched roof in keeping with the listed house.
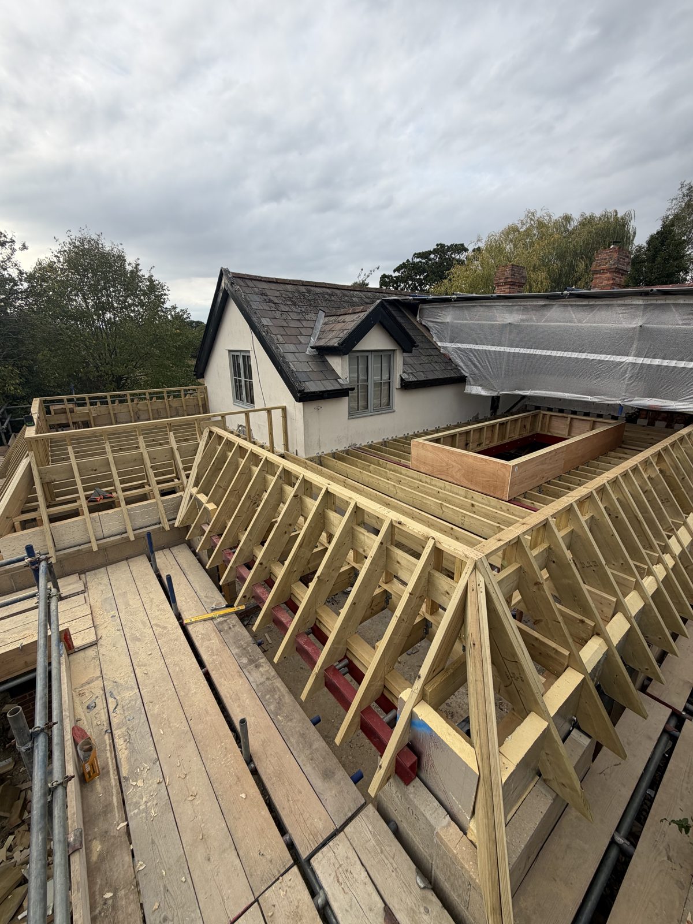
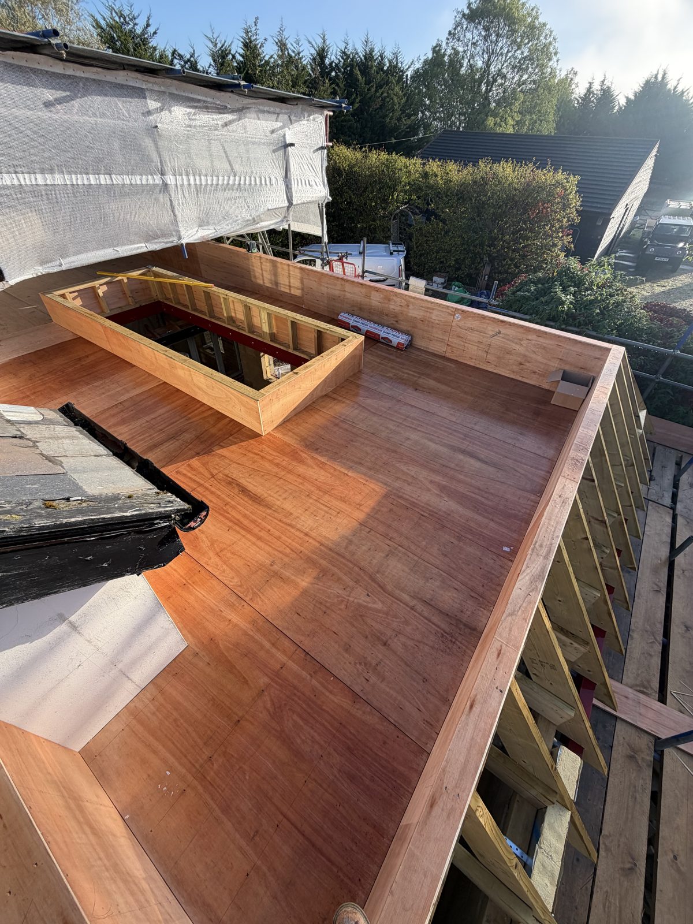
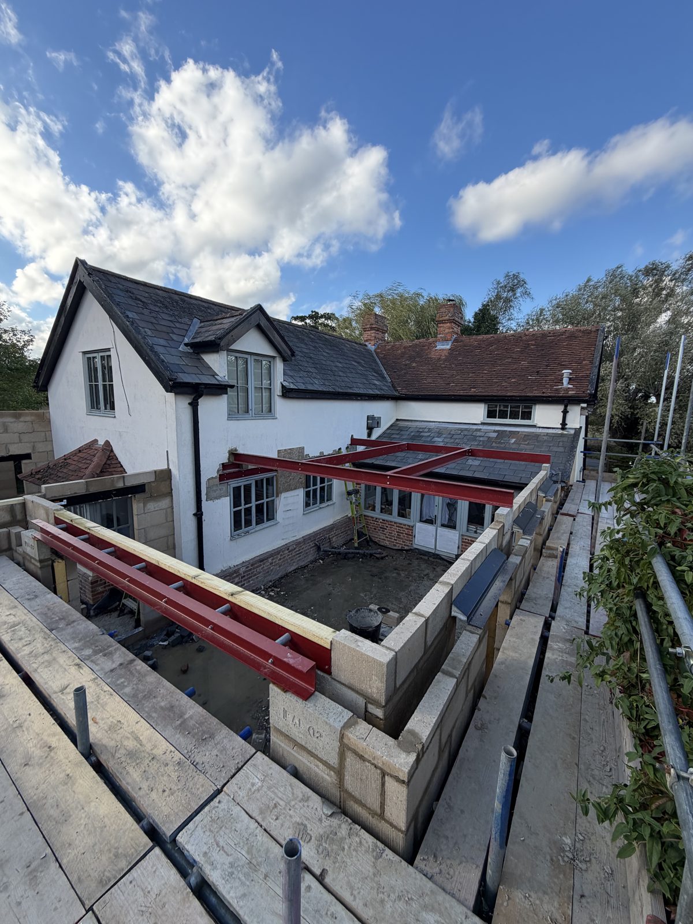
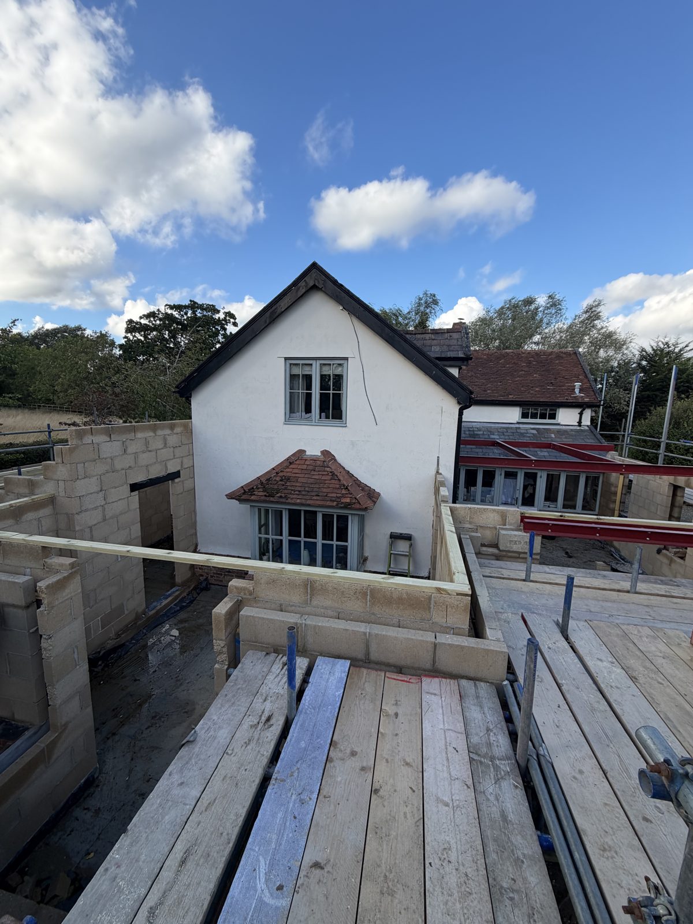
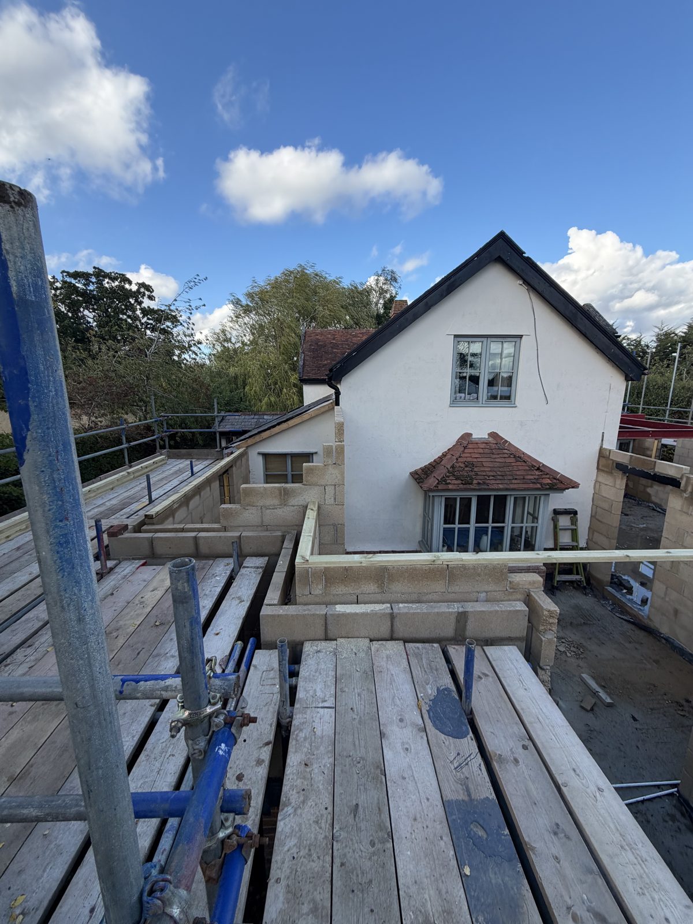
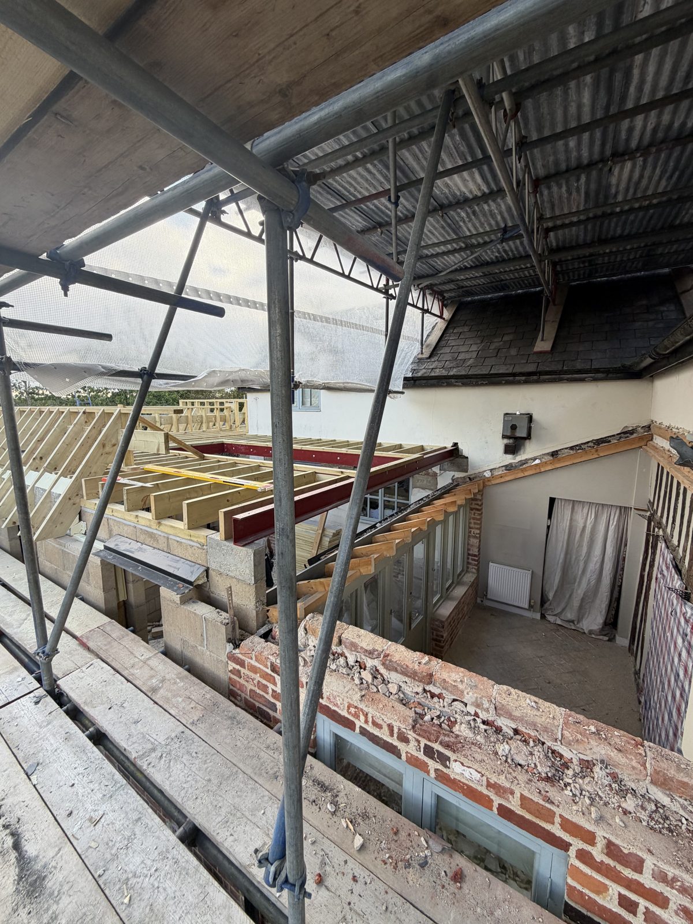
We installed the steels, removed the existing roofs and cut and framed the new structure on site: the flat roof joists and decking, the mansard rafters around the edge, the trimmed opening for the large roof lantern on the main roof, and the smaller roof that will carry a Juliet balcony. The gallery follows the four weeks from steels going in to the roofs being decked and ready for covering.
Work on a listed building means everything is to the architect's and engineer's drawings and open to inspection, with the structure visible before it's covered. It's the kind of job that shows what structural carpentry actually involves — and why it's worth having a specialist rather than a general builder do it.
Got a project in mind?
Tell us what you're planning and we'll come out, take a look and give you a clear, honest quote. No obligation.