
Structural carpentry
Roofs, timber frames and load-bearing work — the framework everything else depends on.
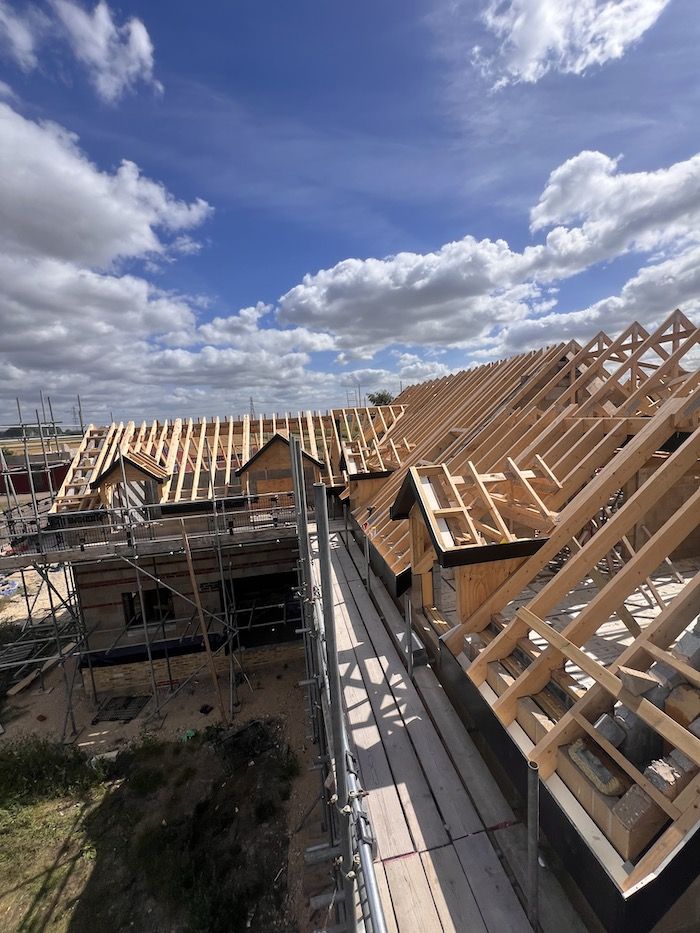
Structural carpentry is the core of what we do. It's the essential framework that supports a building: roof trusses, joists, beams and timber framing that give a property its stability and integrity. Our carpenters combine traditional craft with modern techniques to build frameworks that are robust, precise and built to last.
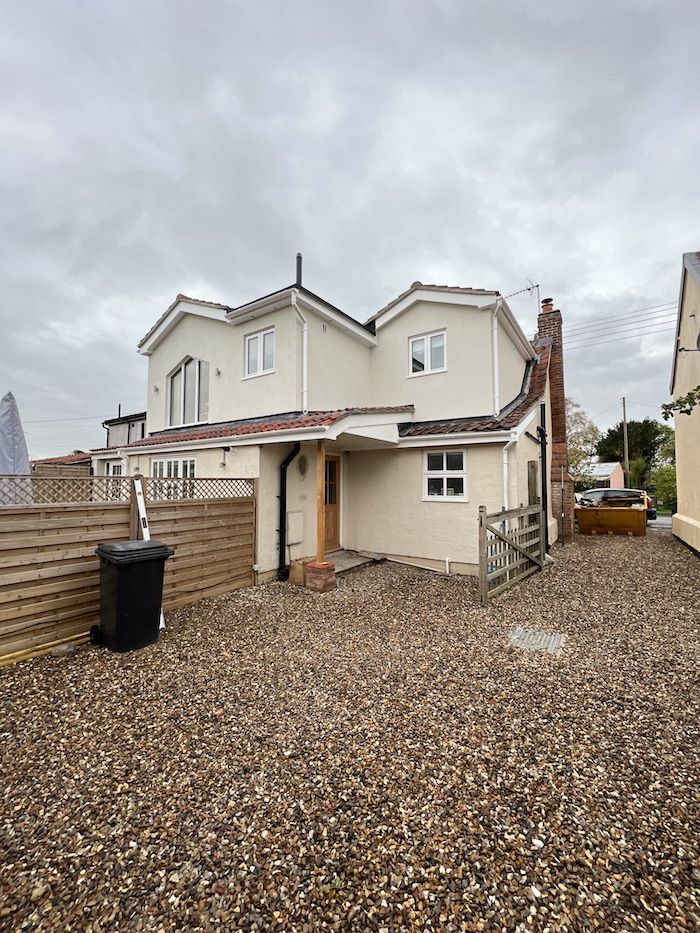
Whether you're building a new home, adding an extension or reconfiguring the first floor of an existing house, the structure has to be right first time. We work from the engineer's calculations, coordinate steels where they're needed, and take on the complex roofs that other builders turn down.
Roof structures
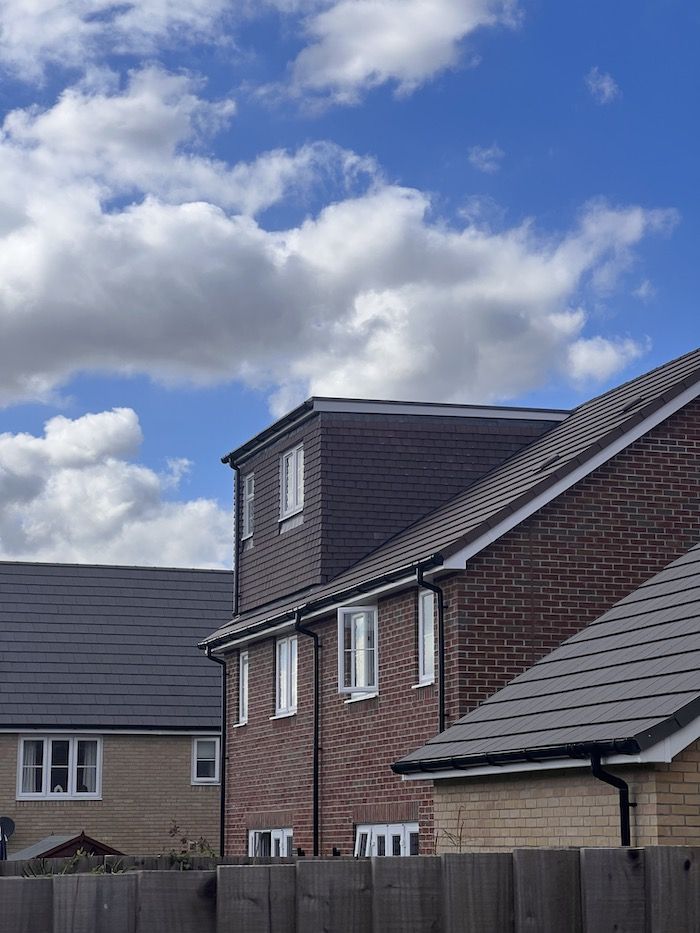
Traditional cut roofs, trussed rafters, dormers and roof-off remodels.
Timber framing
Precision-built frames that form the skeleton of the building.
Beams, joists & steels
Load-bearing alterations, open-plan knock-throughs and floor structures.
Extensions & loft conversions
Structural work designed to meet the demands of any extension or conversion.
Got a project in mind?
Tell us what you're planning and we'll come out, take a look and give you a clear, honest quote. No obligation.