Loft Conversion in Moreton Hall, Bury St Edmunds
Moreton Hall, Bury St Edmunds, Suffolk
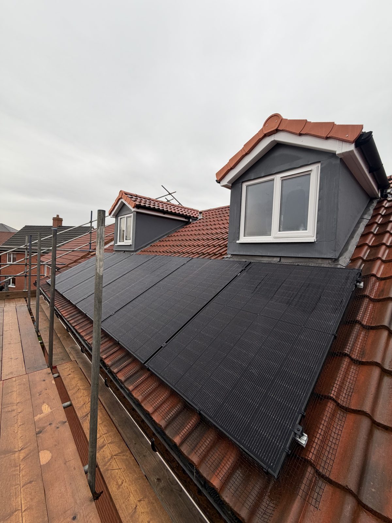
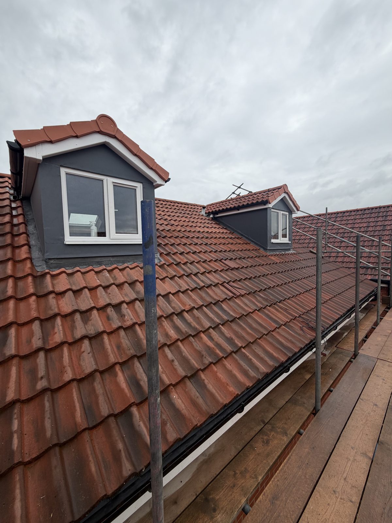
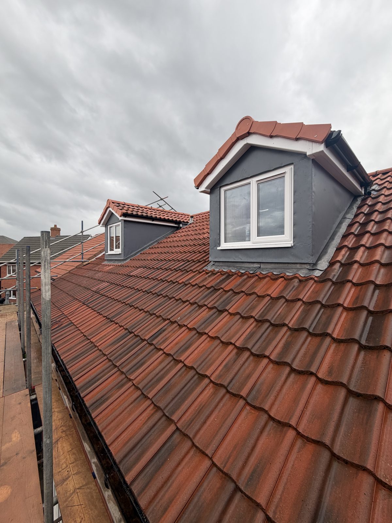
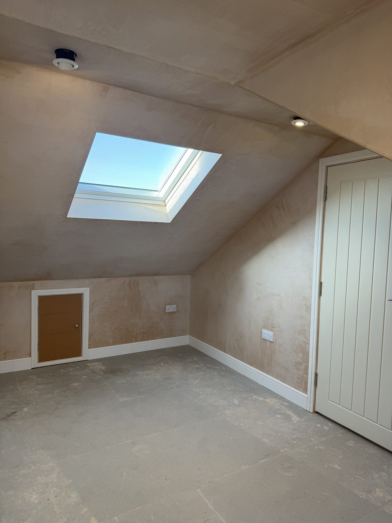
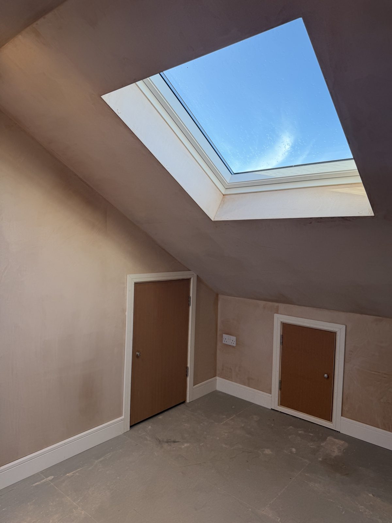
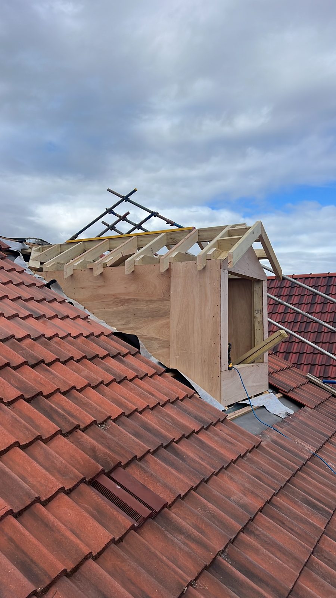
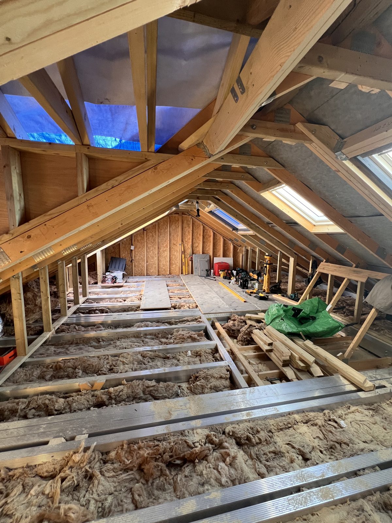
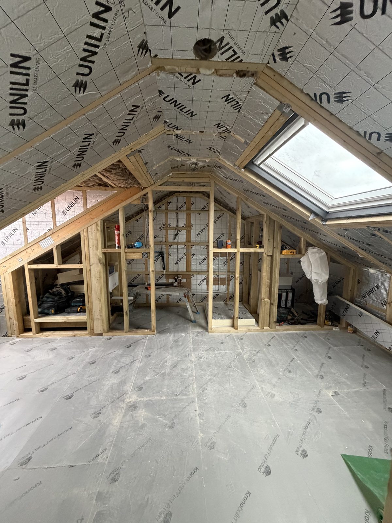
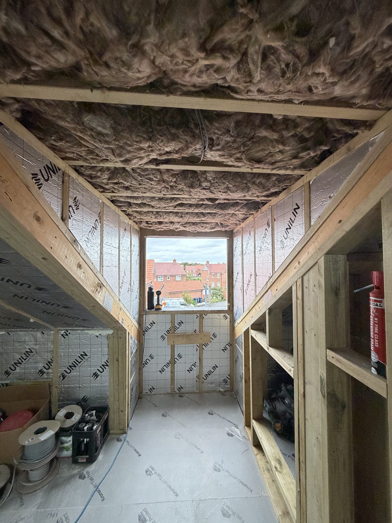
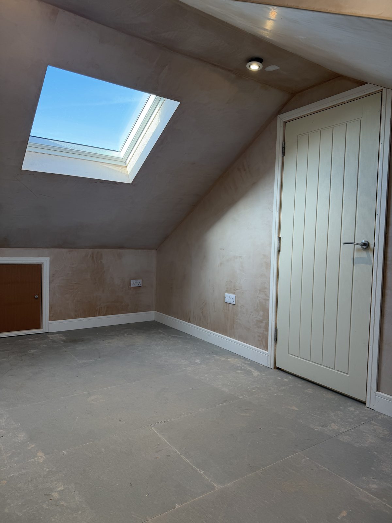
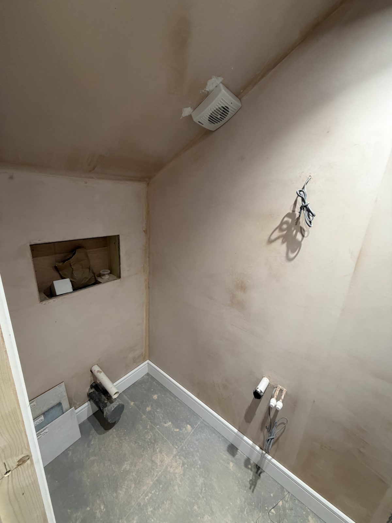
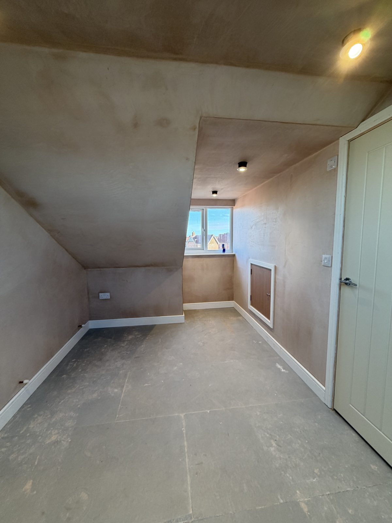
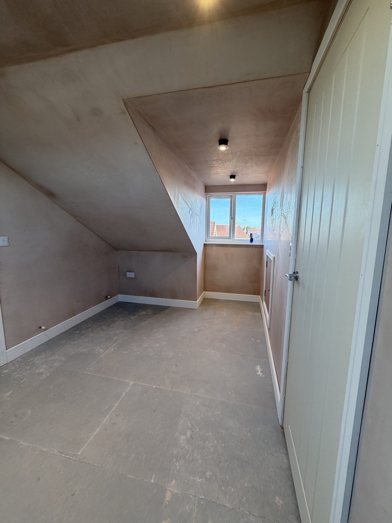
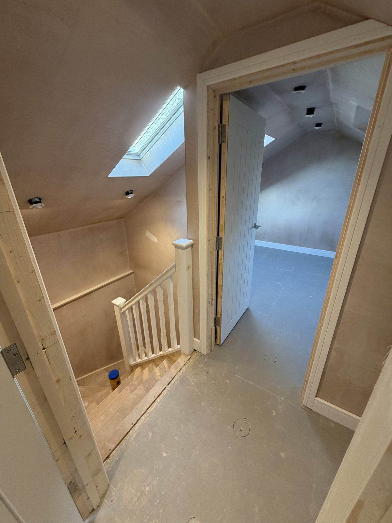
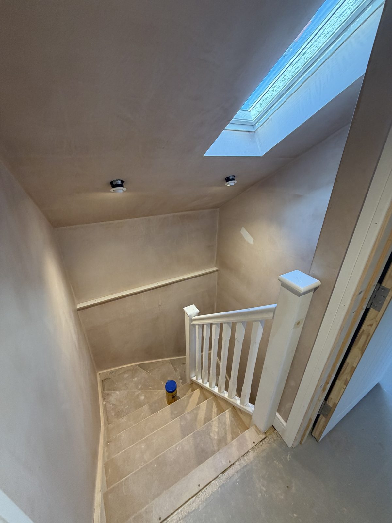
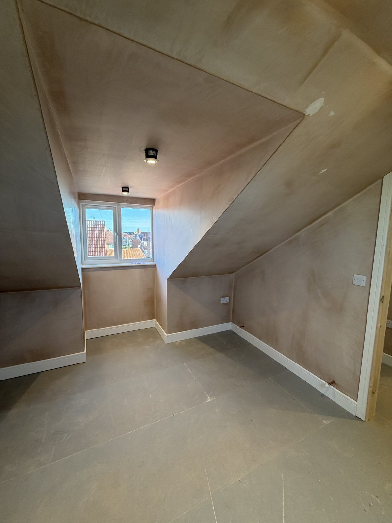
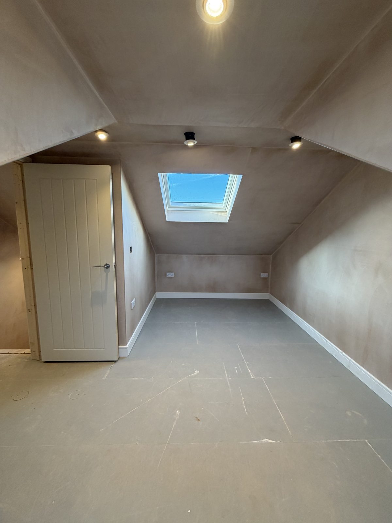
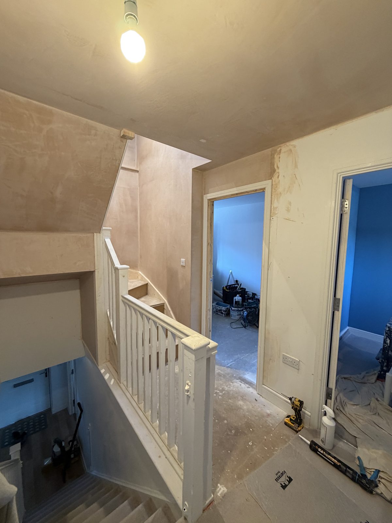
Two new bedrooms in the roof of a modern house at Moreton Hall, using a Telebeam aluminium joist system through a trussed roof, two hand-cut dormers and a double-winder staircase that sits over the existing stairs. See more of our work around Bury St Edmunds.
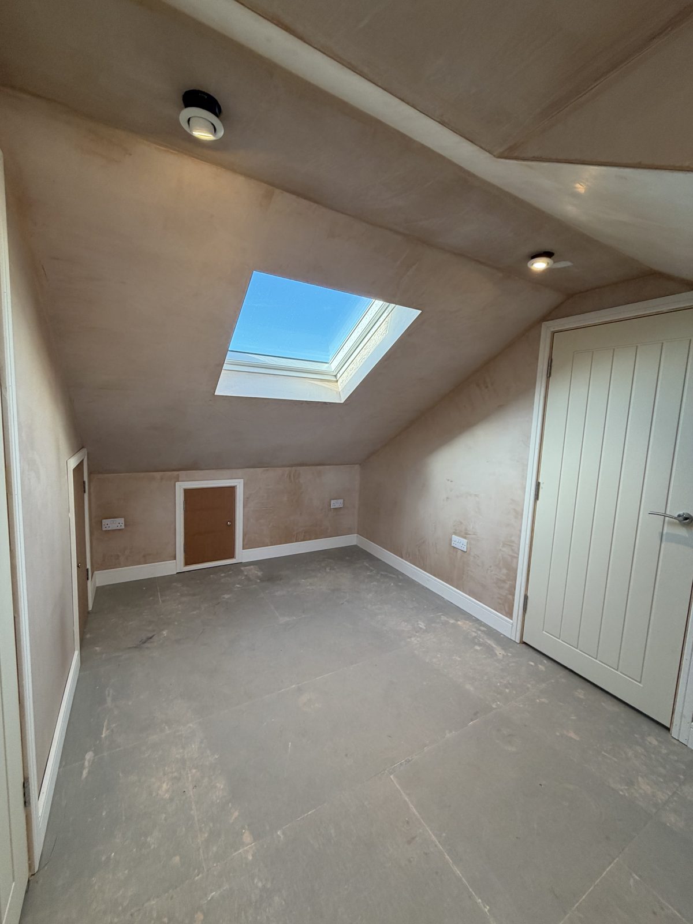
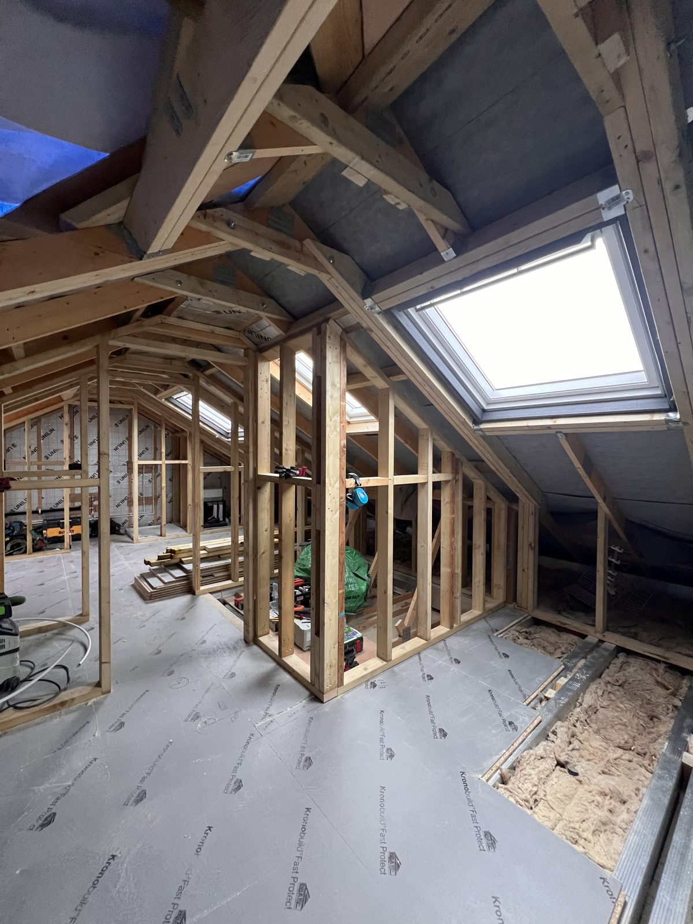
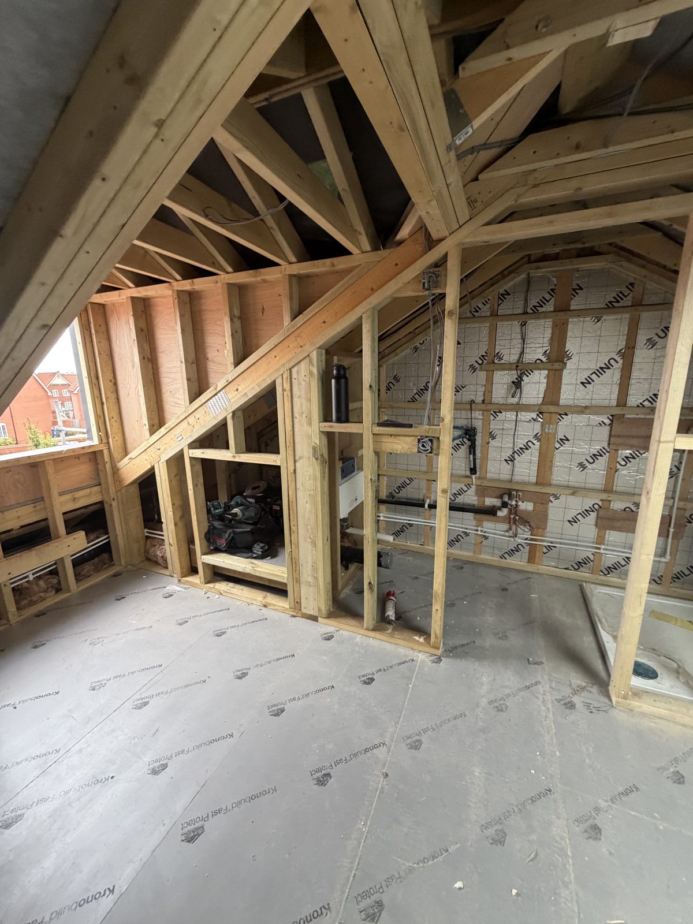
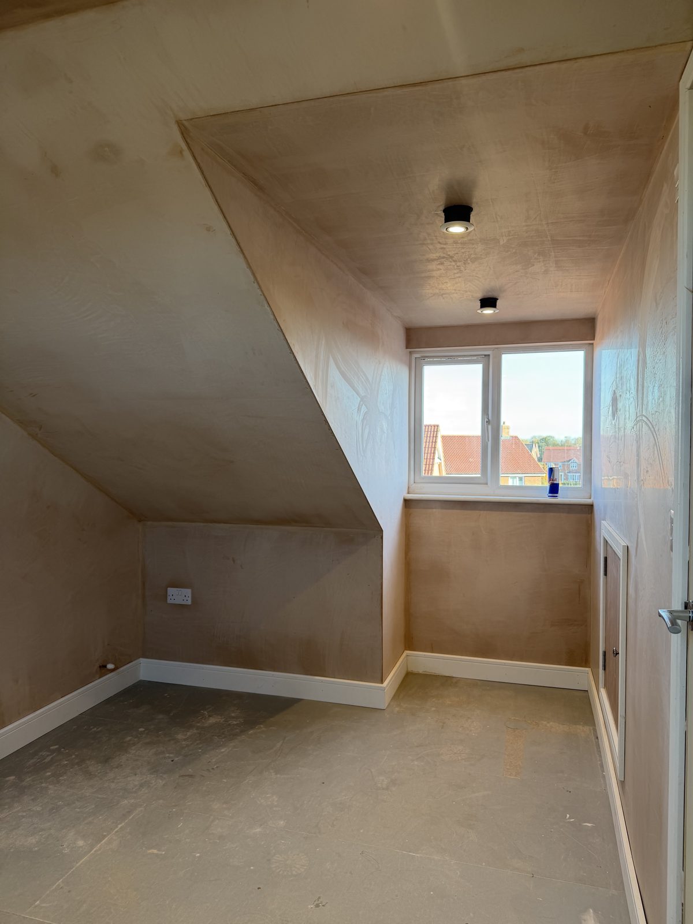
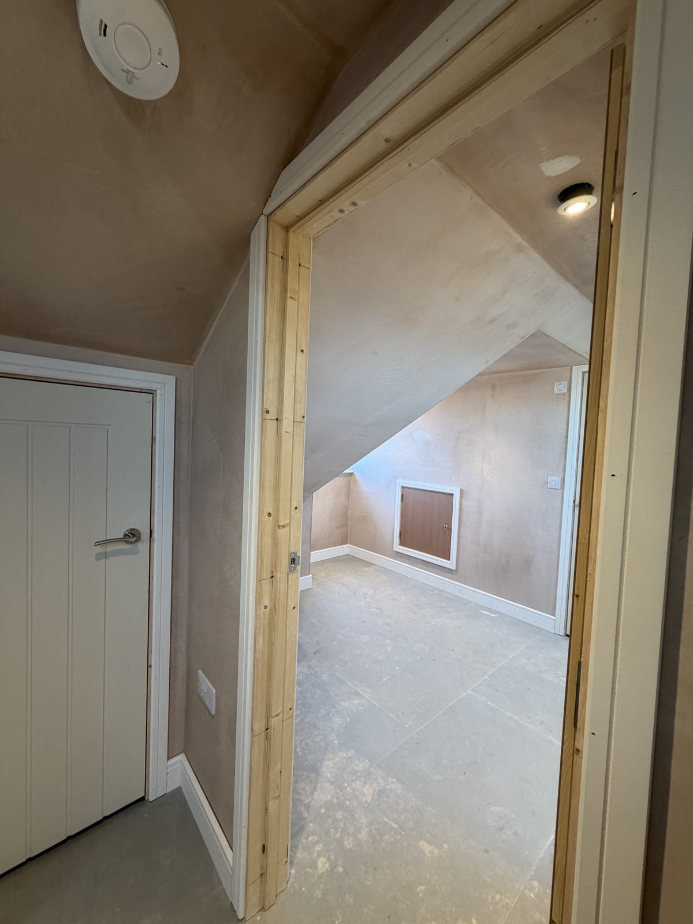
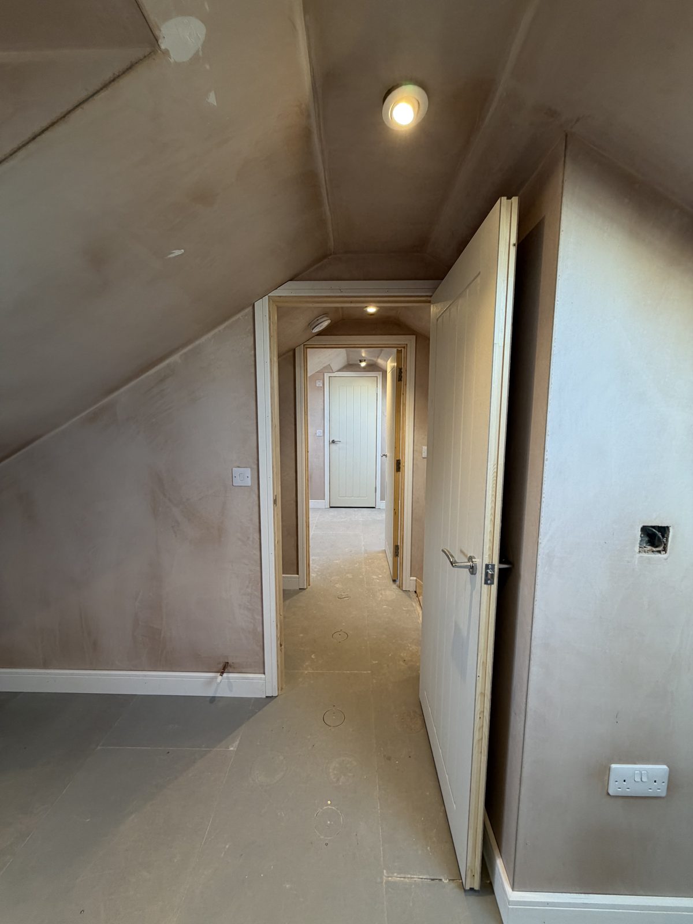
A growing family in a new-build house with a garden too small to extend into. The loft was the only way up, and the brief was that it should look as if the house had always been built that way — two bedrooms, a dormer in each, roof windows, and a proper staircase rather than a loft ladder.
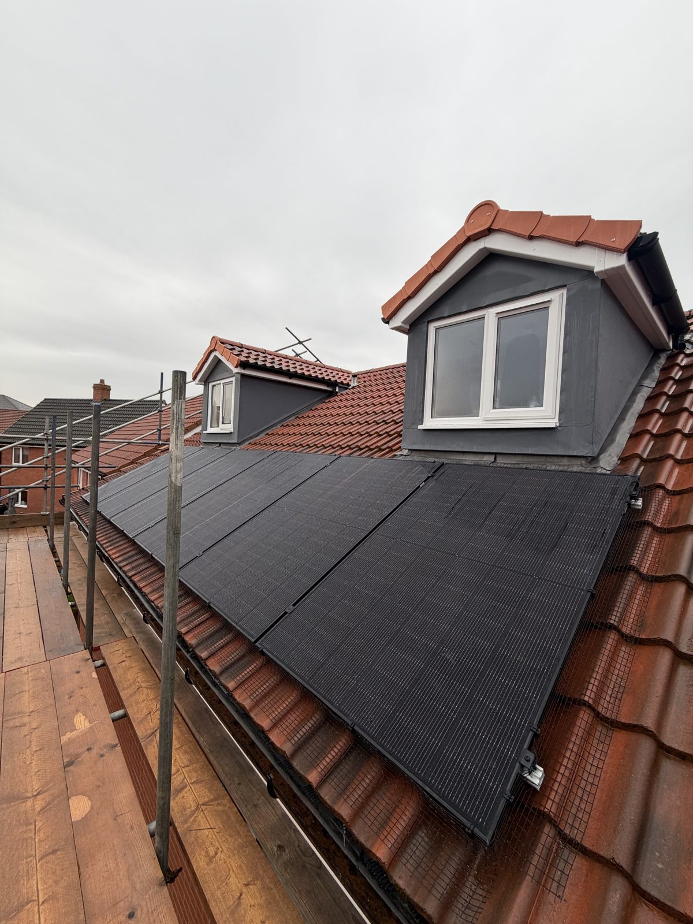
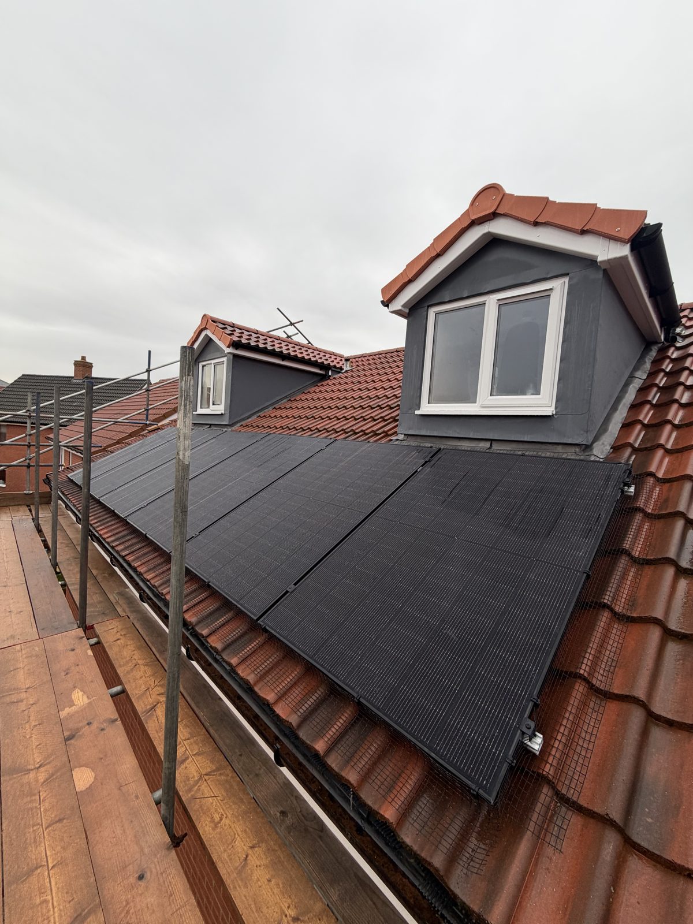
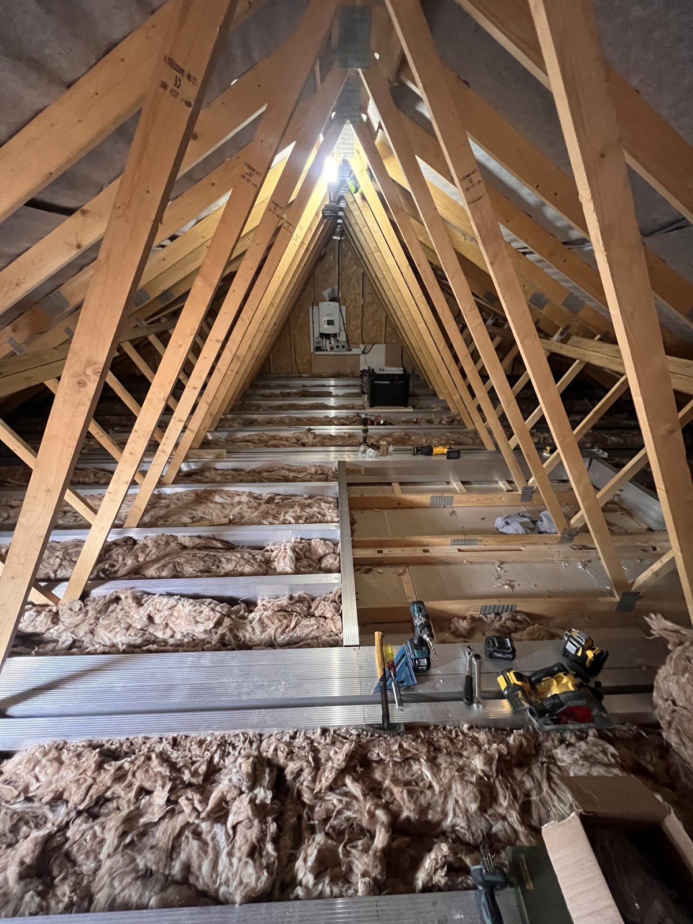
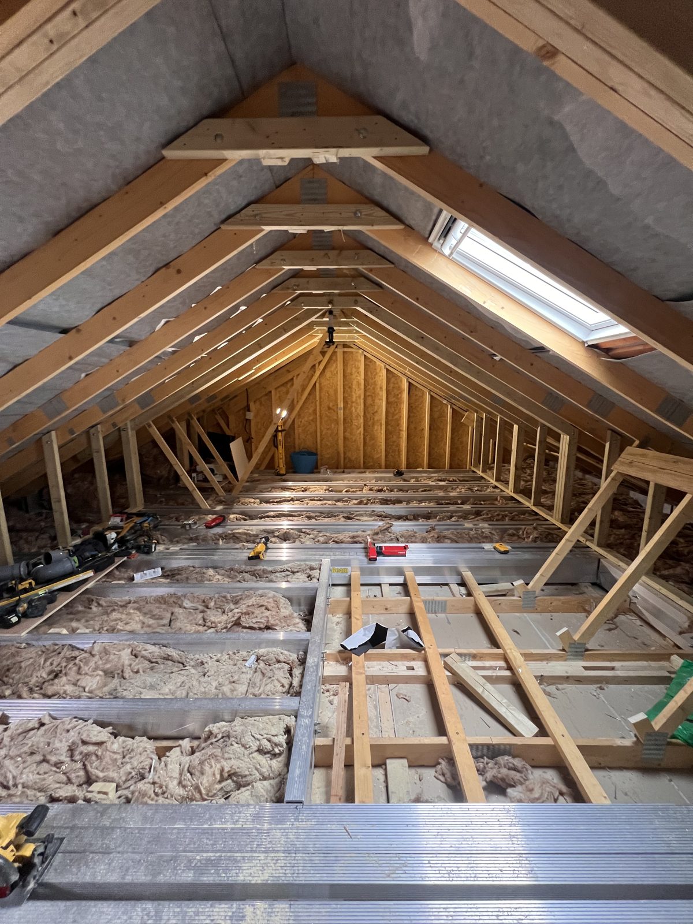
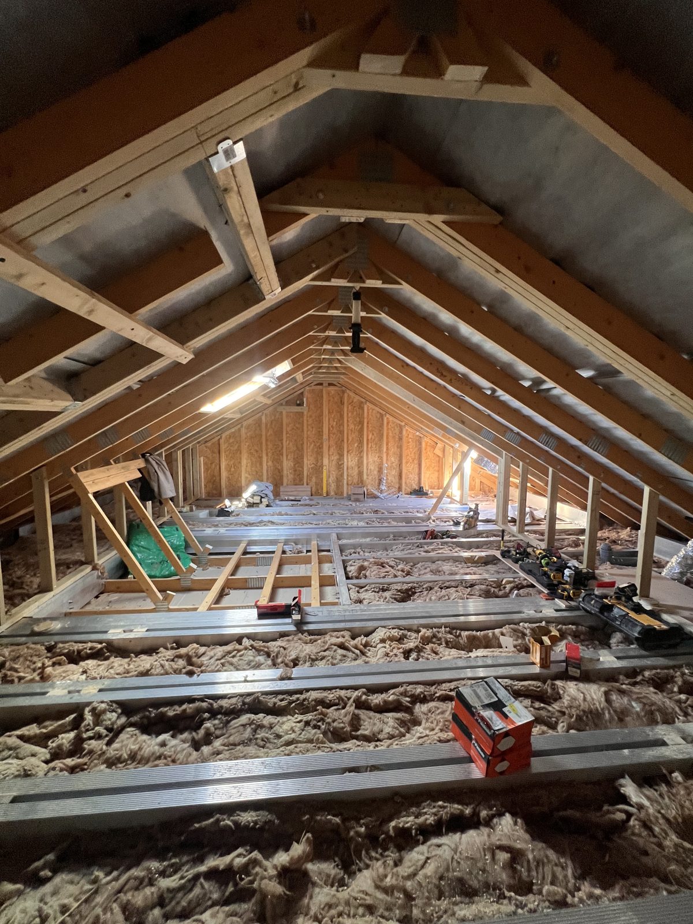
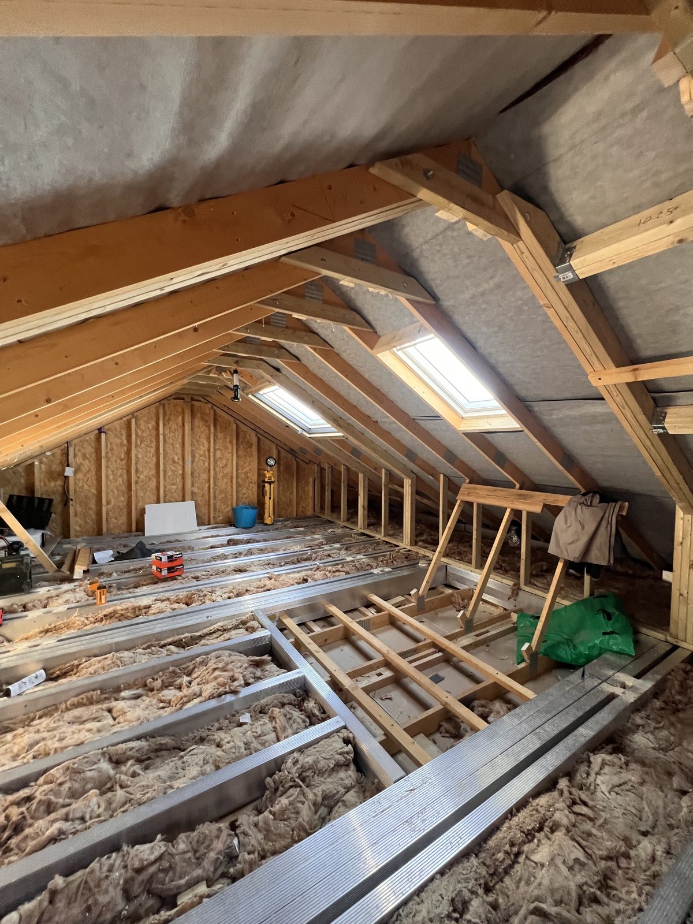
Modern trussed roofs aren't designed to carry a floor, so we used a Telebeam system: aluminium beams threaded through the existing trusses to carry a new floor without replacing the roof. The two dormers are timber-framed with hand-cut roofs, tiled to match, with several Velux roof windows between them.
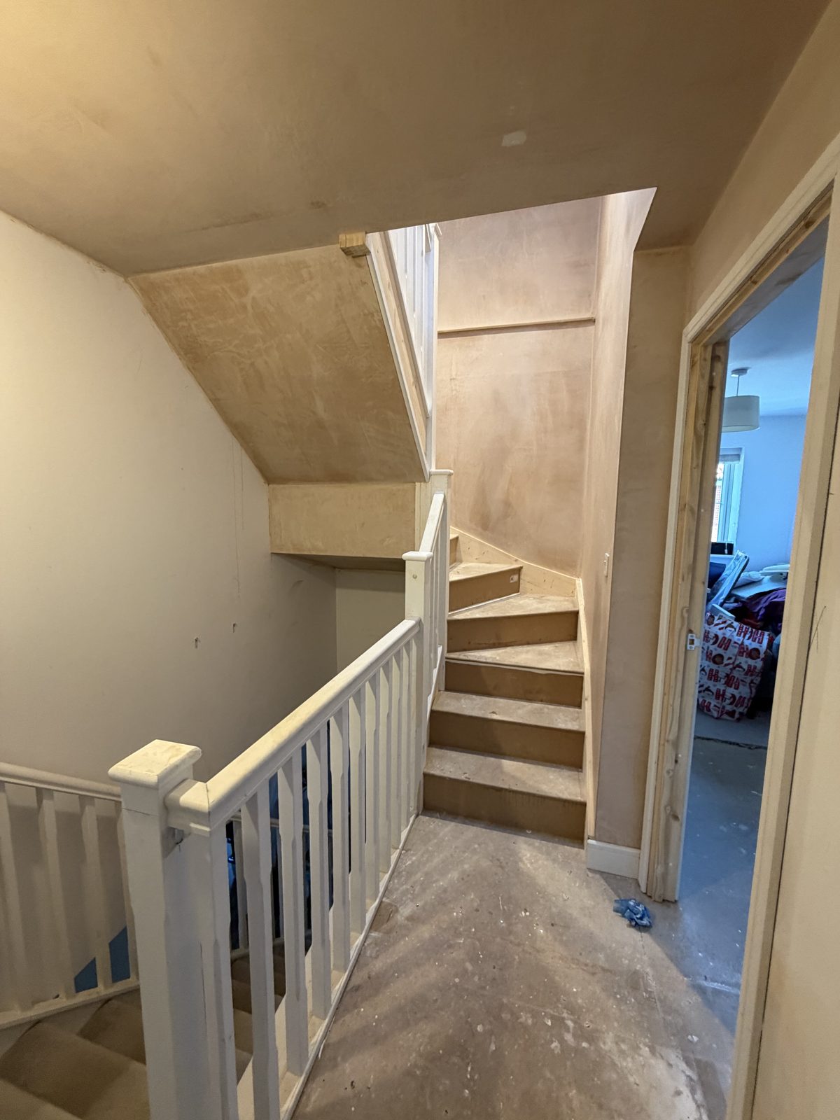
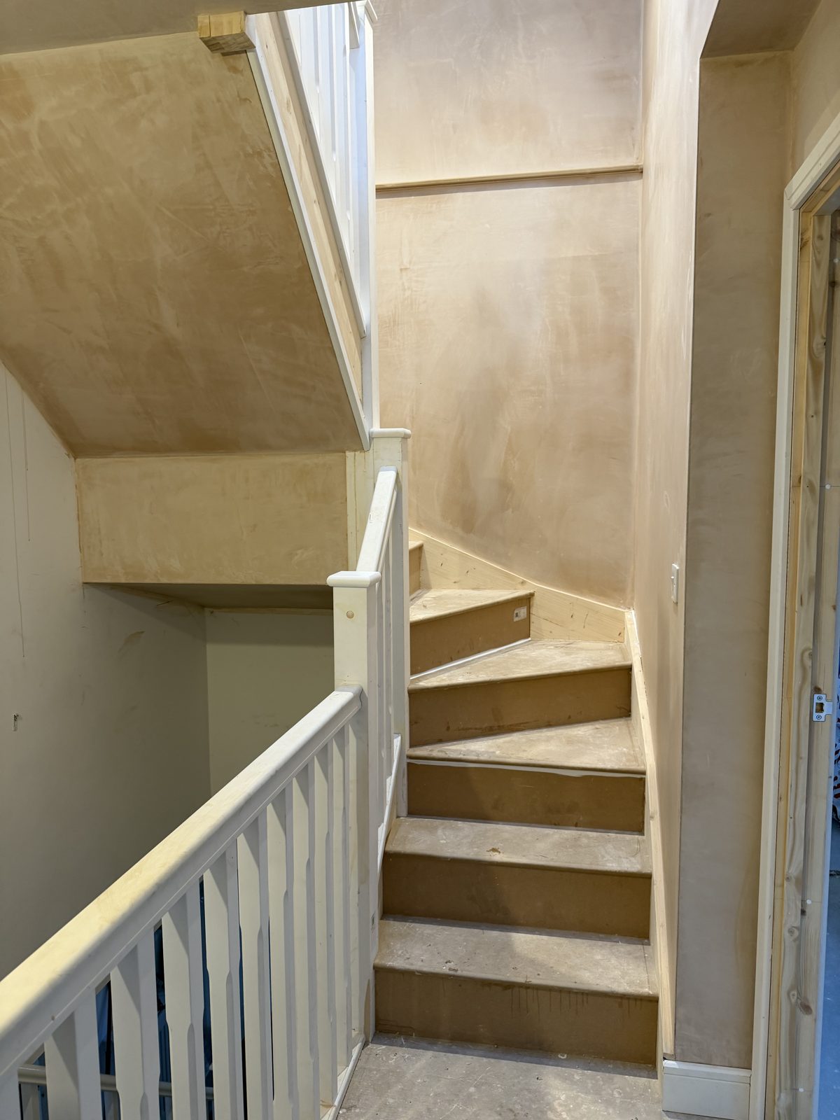
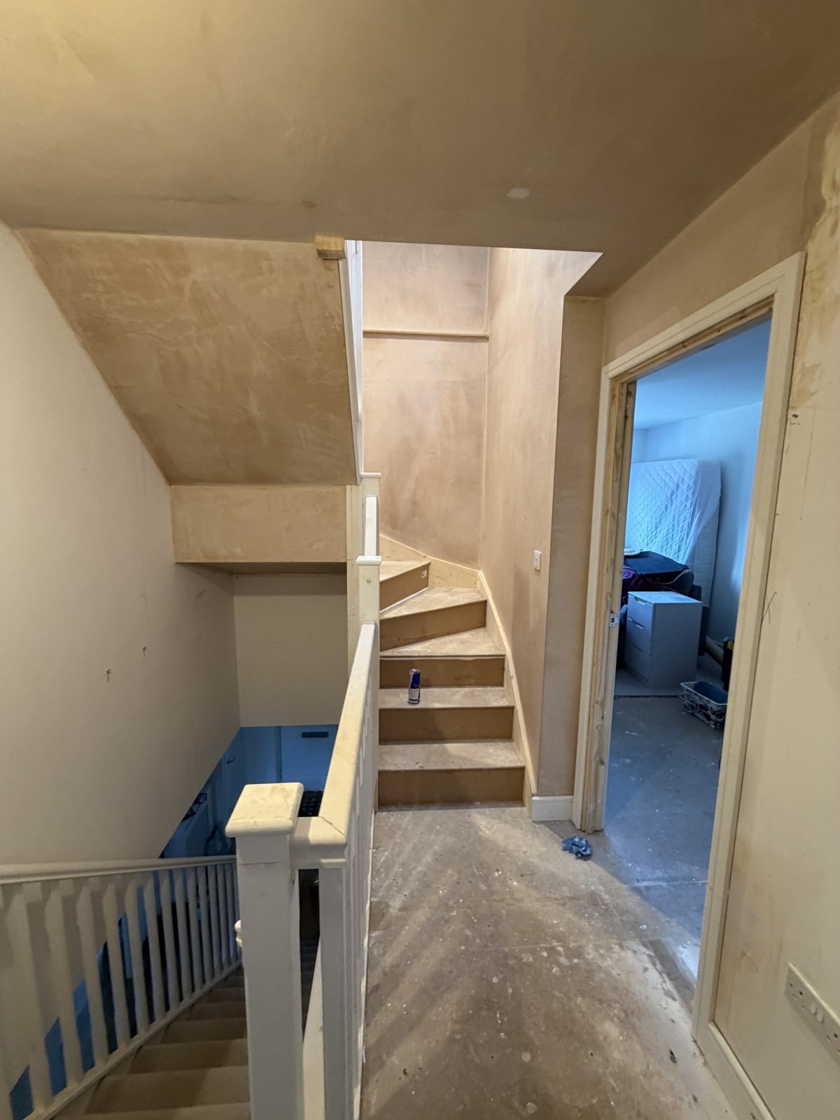
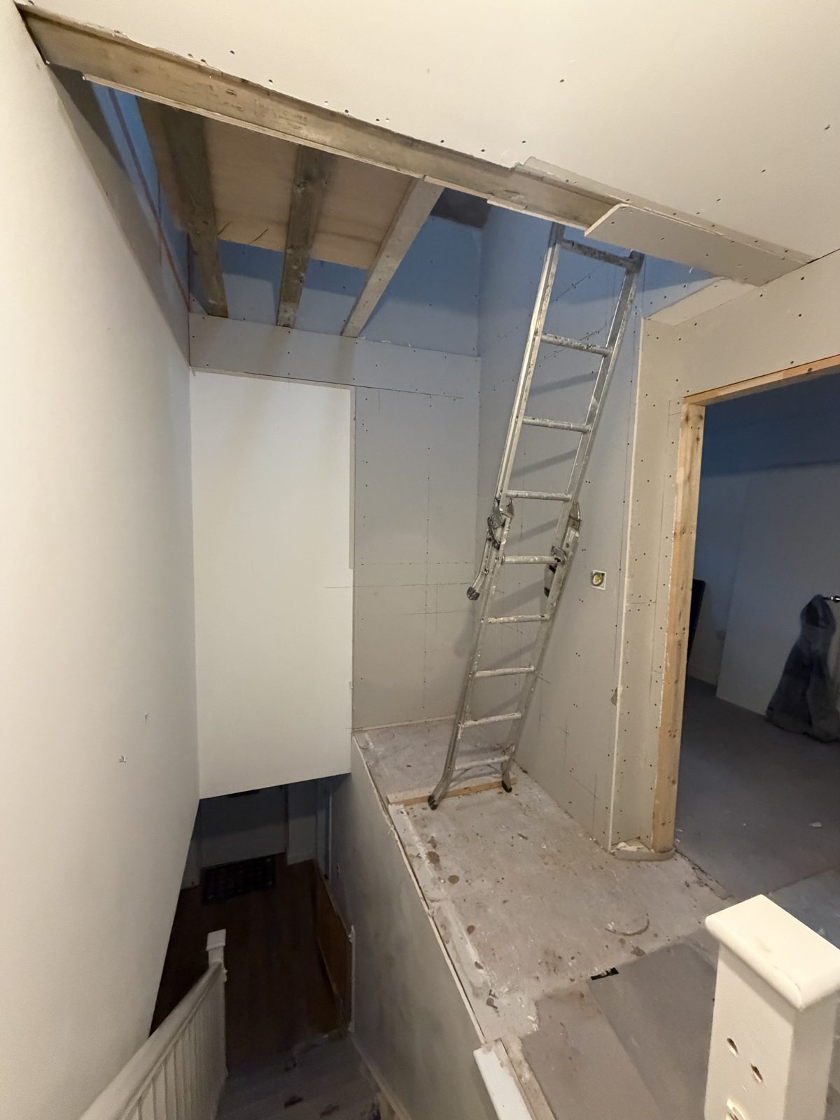
Getting a staircase in was the hard part. We moved two first-floor walls to widen the landing, then built a double-winder stair that turns over the top of the existing flight so it takes up almost no extra floor space. Ten weeks, working with the client's architect and a structural engineer.
Got a project in mind?
Tell us what you're planning and we'll come out, take a look and give you a clear, honest quote. No obligation.