
Kitchen Renovation in Barrow
Barrow, Suffolk
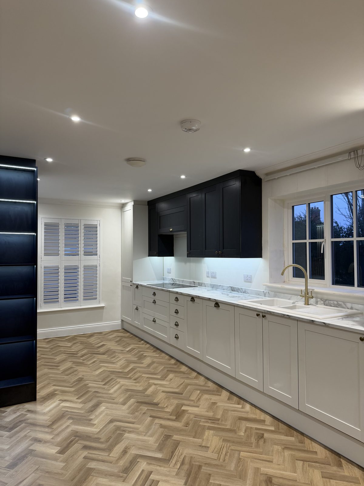
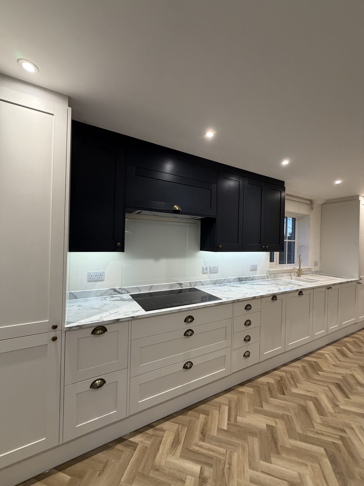
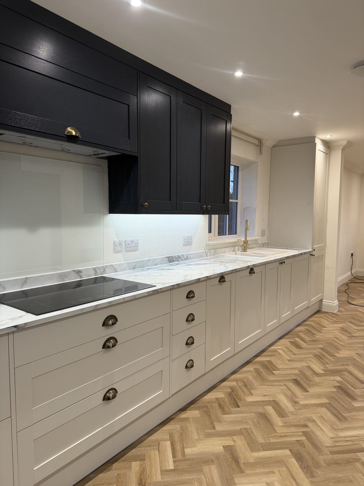
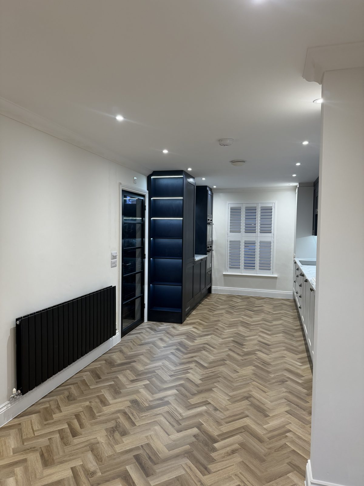
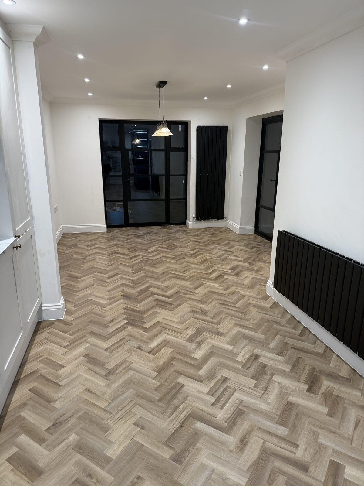
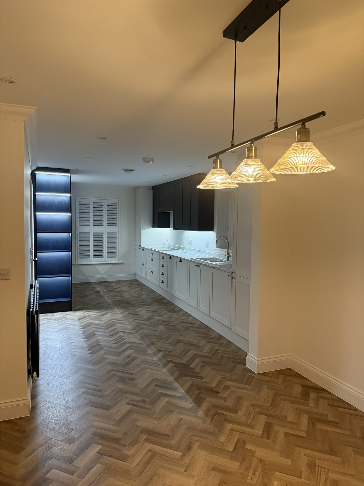
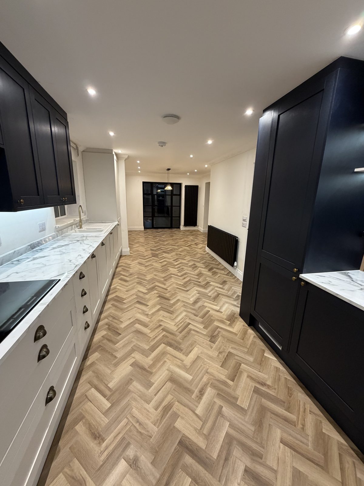
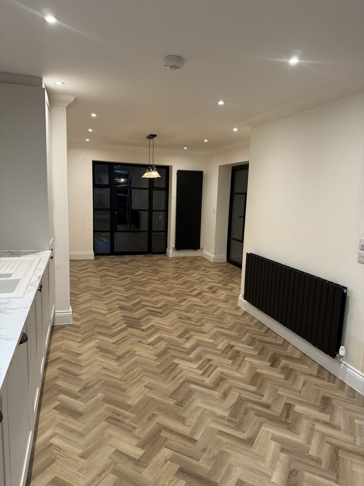
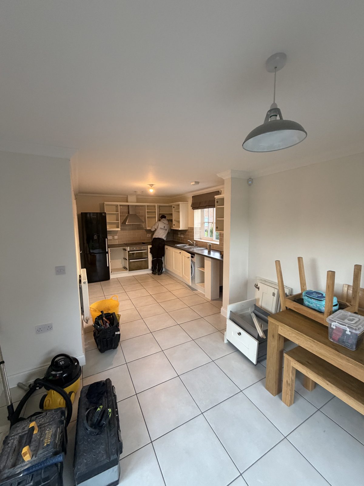
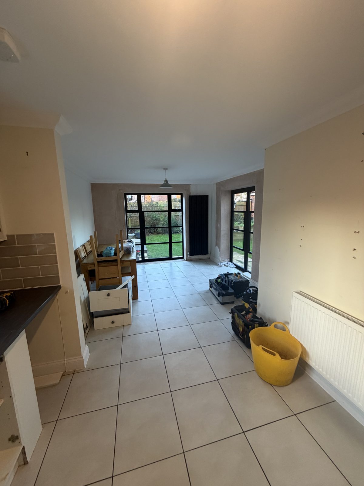
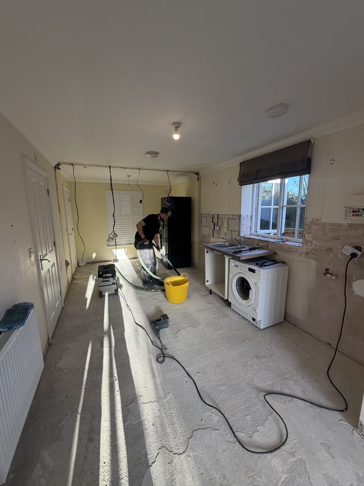
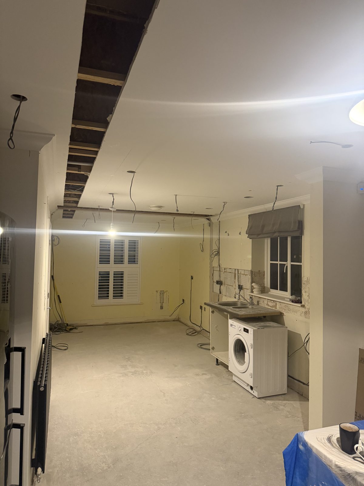
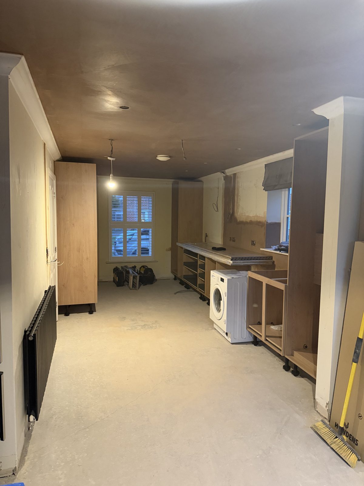
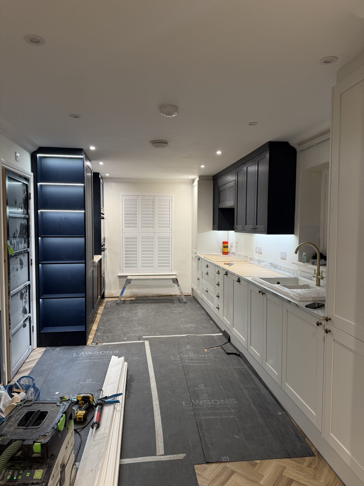
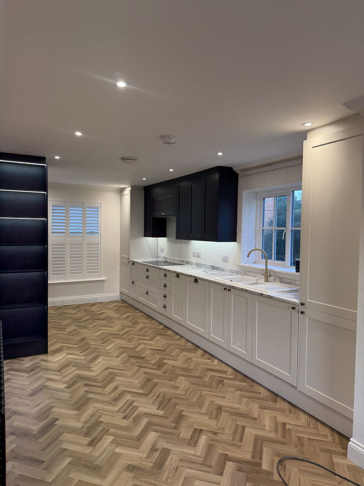
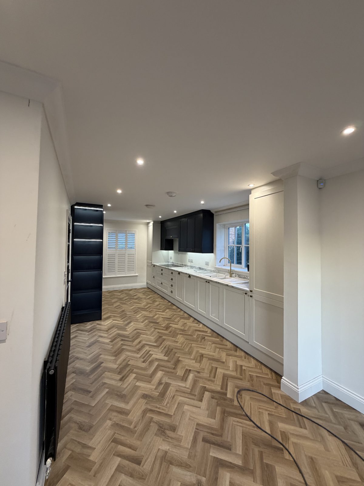
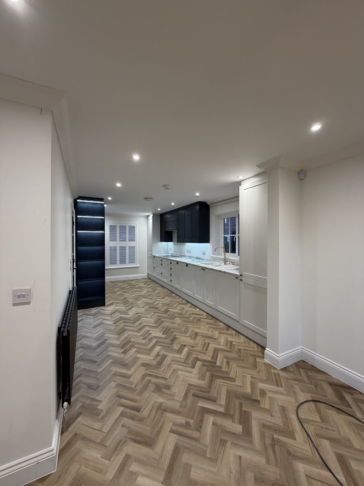
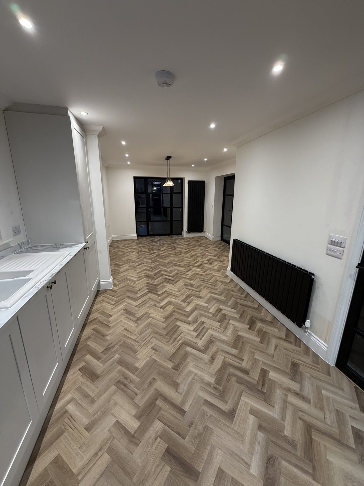
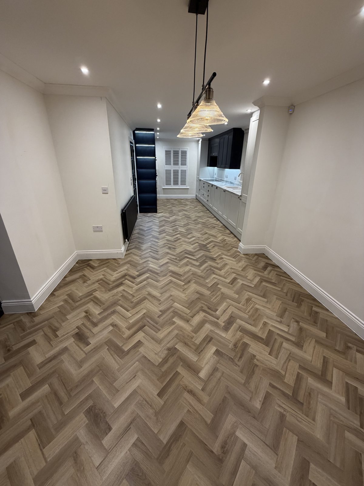
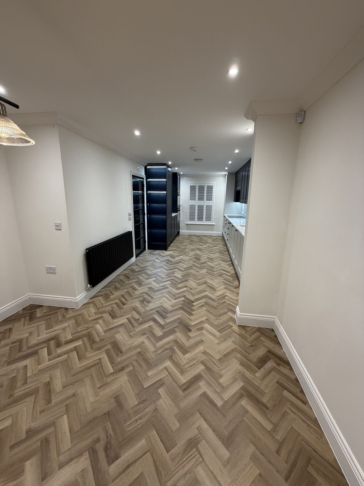
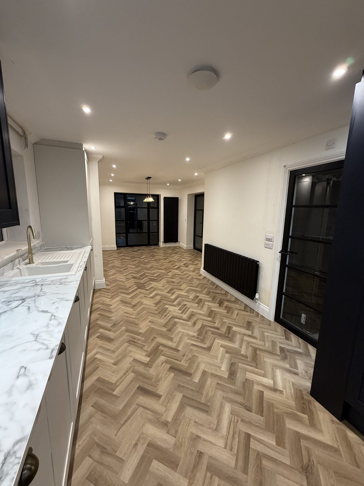
A wall and a redundant cloakroom removed to turn a galley kitchen into one open kitchen-dining room, with a full rewire, new lighting, re-plaster, a navy-and-white shaker kitchen with marble-effect worktops and herringbone LVT flooring. See more of our work around Barrow.
The kitchen was closed off by a wall with a small cloakroom on the other side — space that wasn't earning its keep. Taking that wall out gave the clients one long kitchen-dining room running from the front windows to the garden doors.
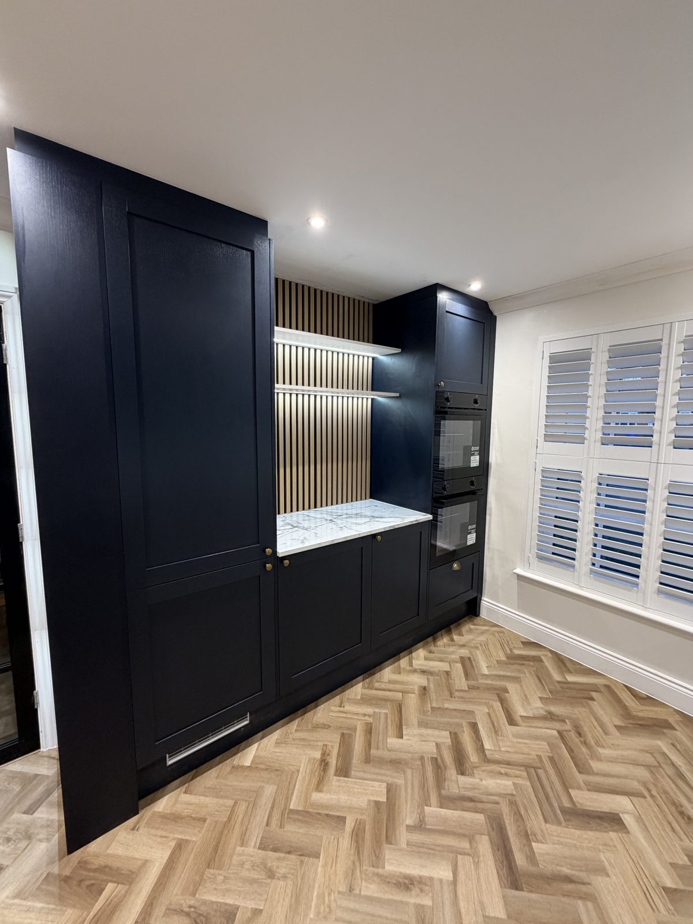
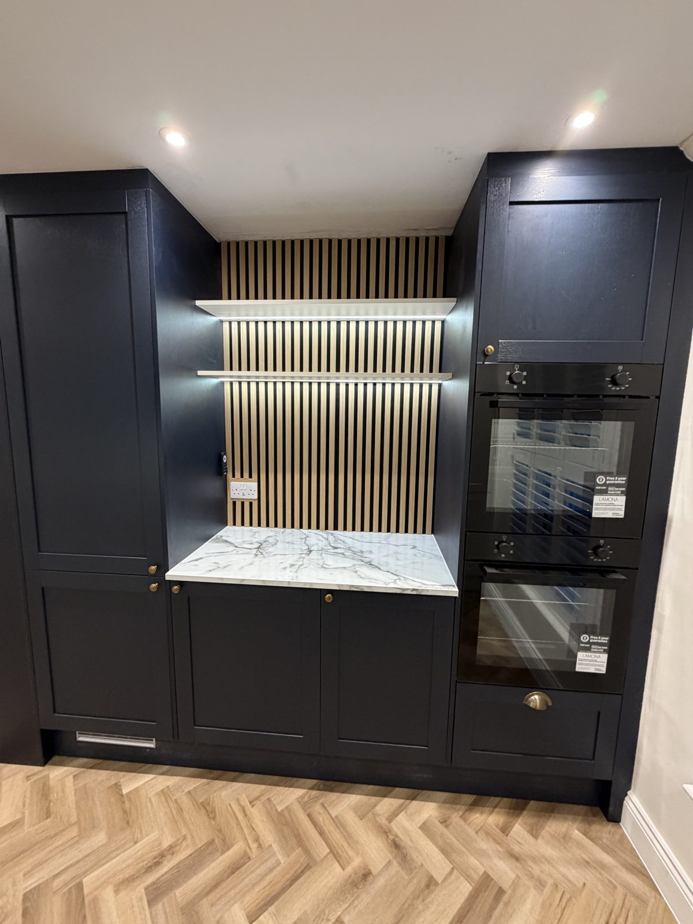
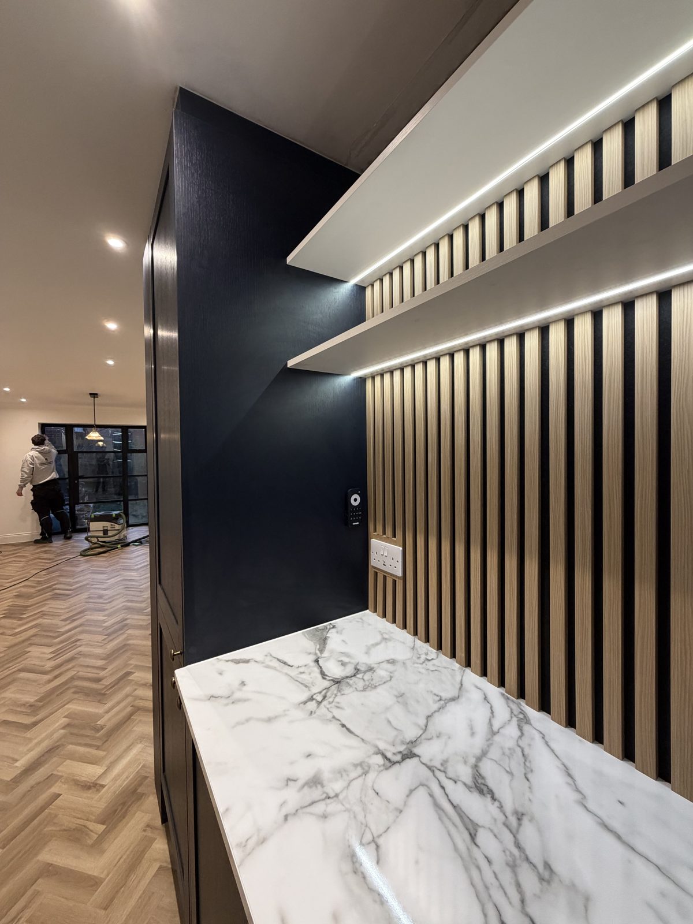
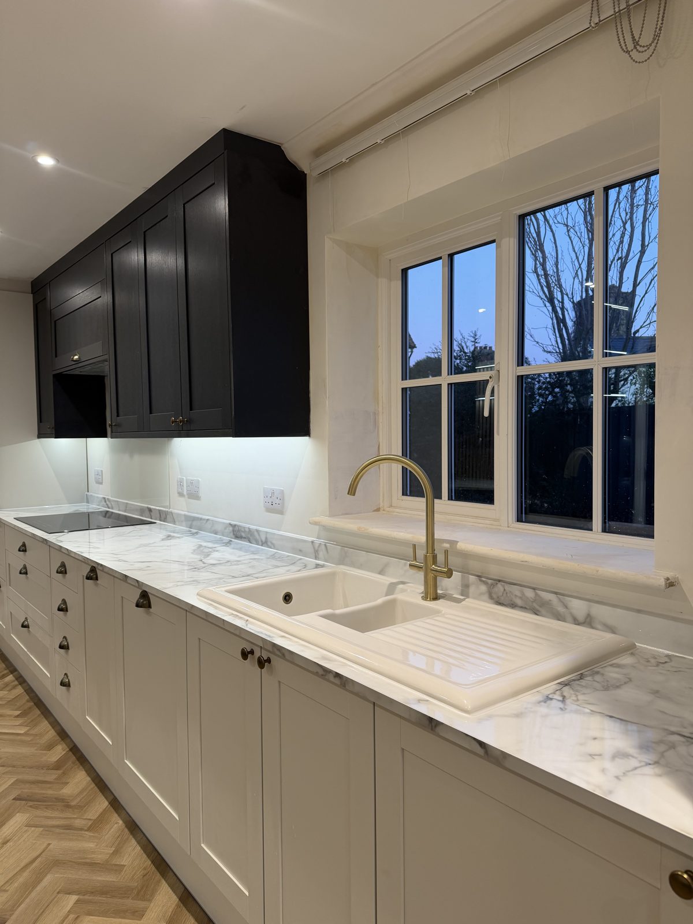
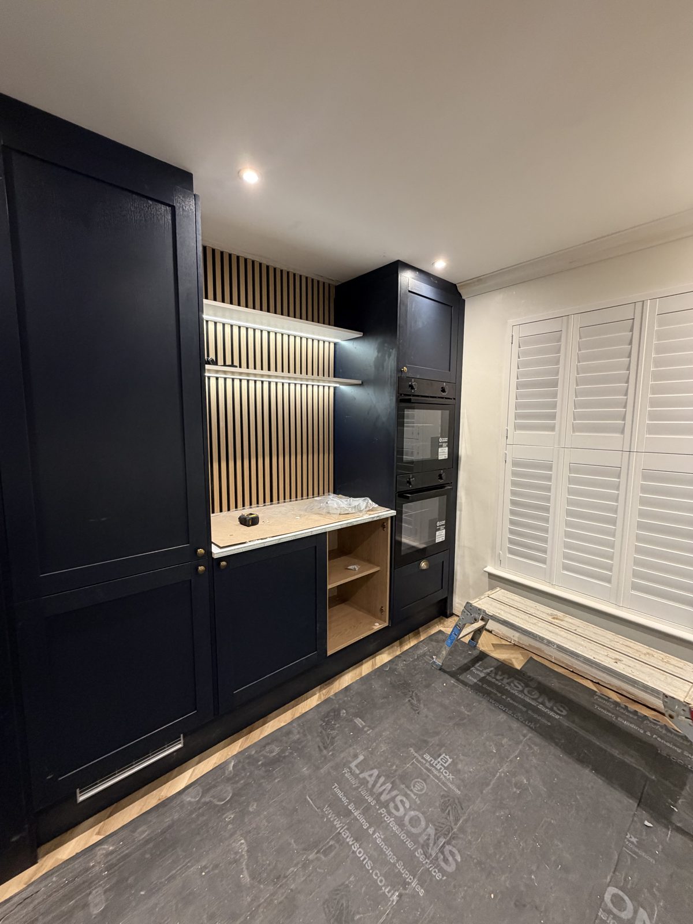
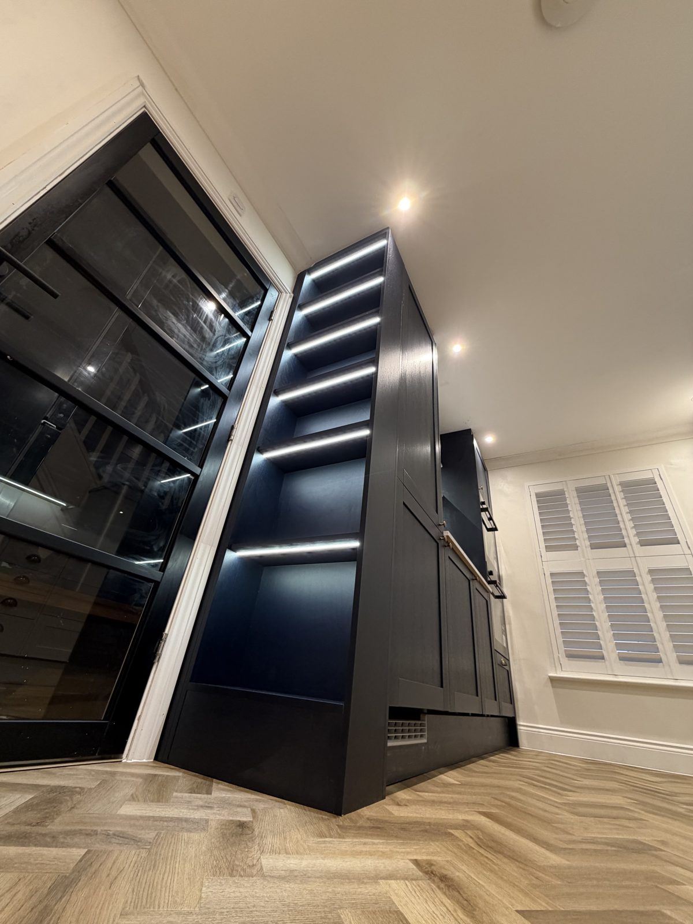
With the room opened up we rewired the whole area with new downlighting and pendants, re-plastered throughout and fitted the new kitchen: navy tall units with a slatted-oak feature panel and integrated ovens on one side, white shaker base units with a marble-effect quartz worktop and splashback under the windows, and a long run of herringbone luxury vinyl flooring tying it all together.
Three weeks start to finish, with all trades carried out by our own team. It's a good example of how much a modest structural change can do when it's combined with a proper fit-out.
Got a project in mind?
Tell us what you're planning and we'll come out, take a look and give you a clear, honest quote. No obligation.