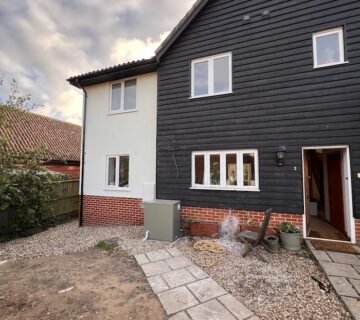
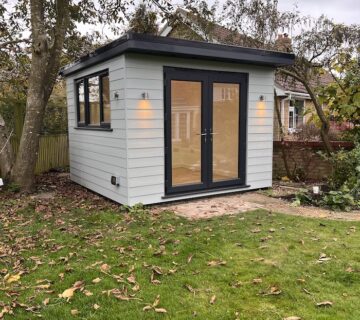
1st Floor Extension & 1st Floor Reconfiguration
Barrow
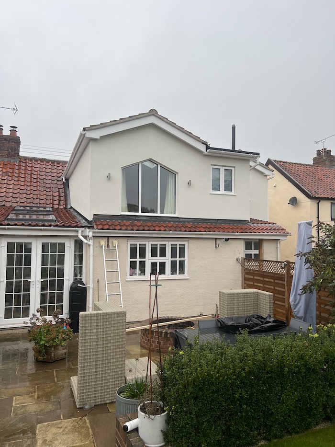
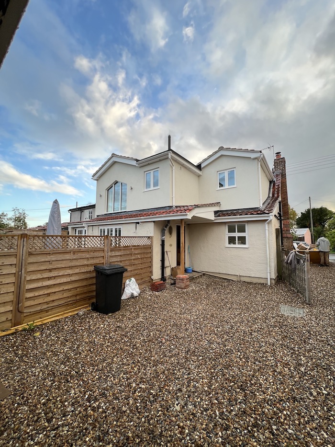
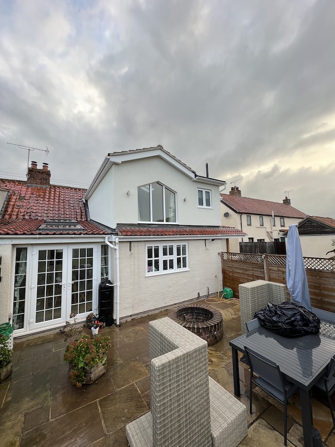
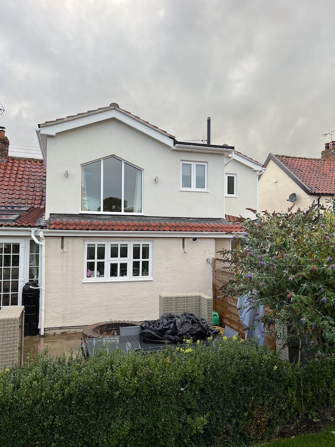
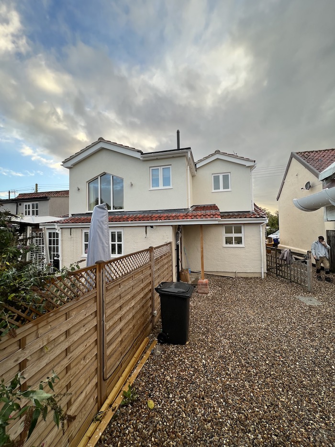
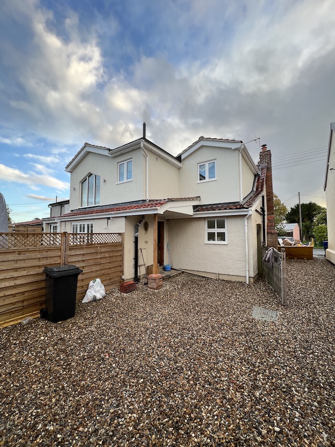
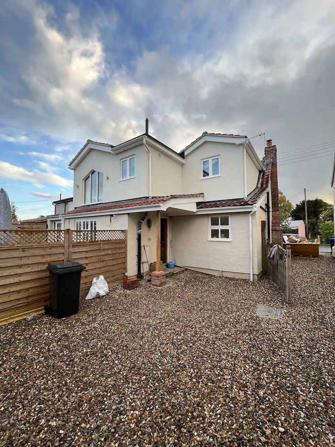
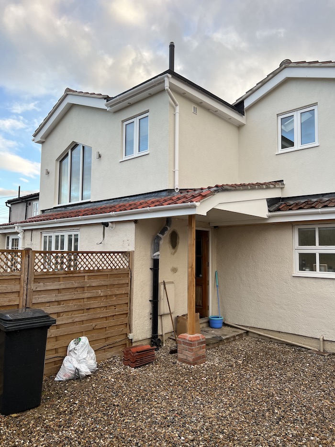
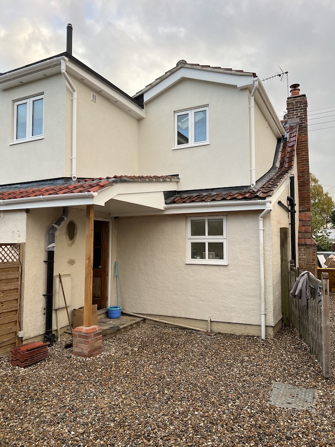
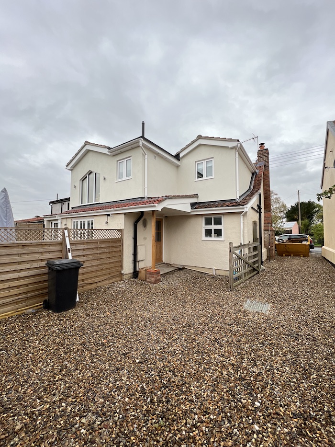
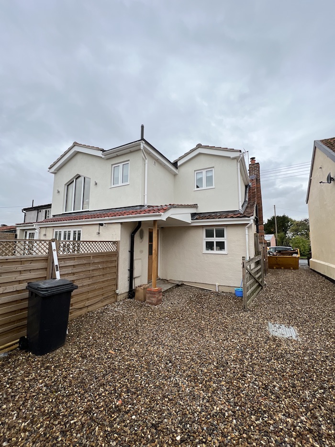
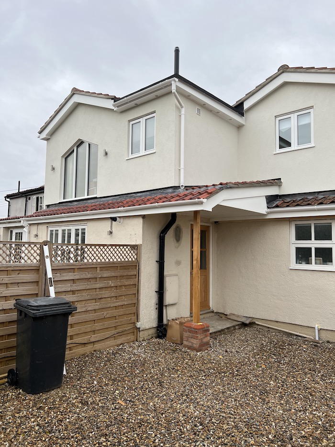
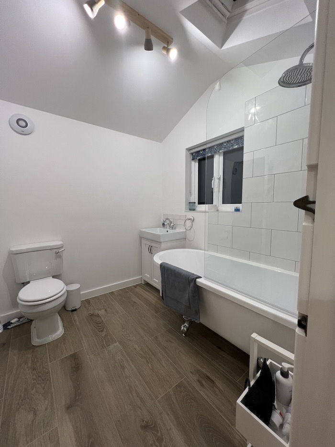
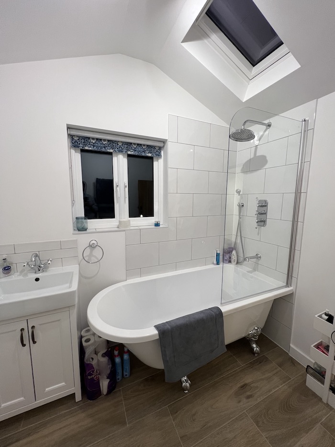
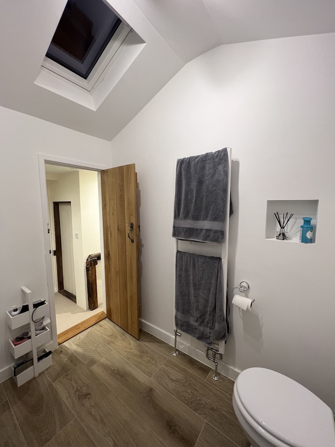
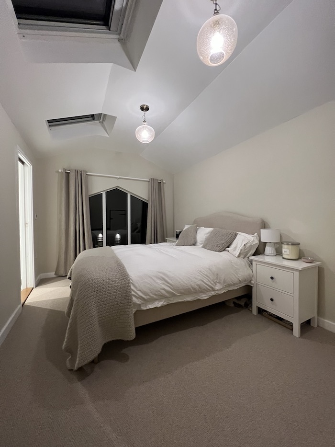
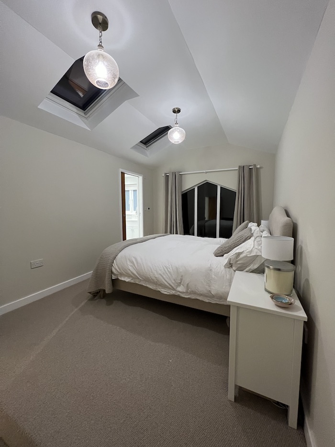
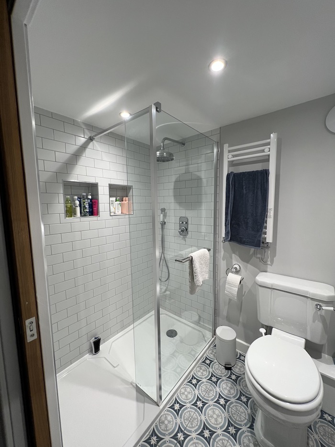
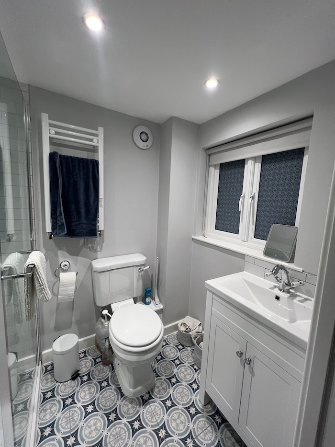
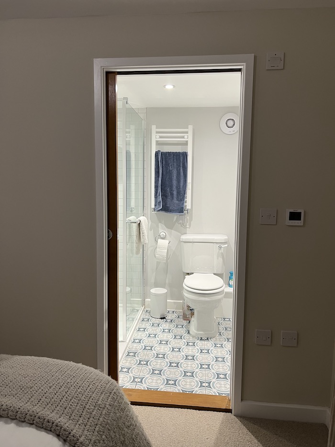
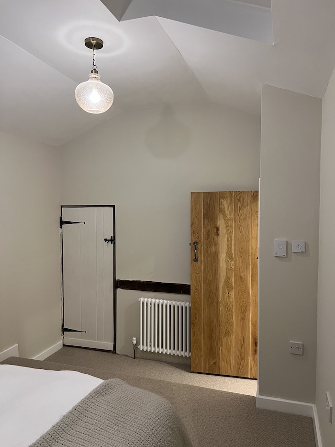
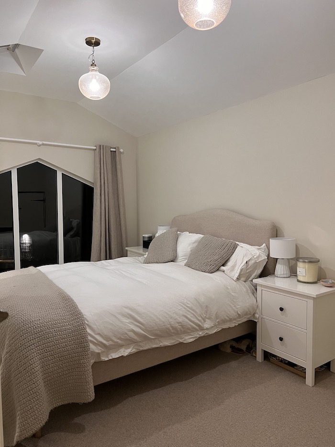
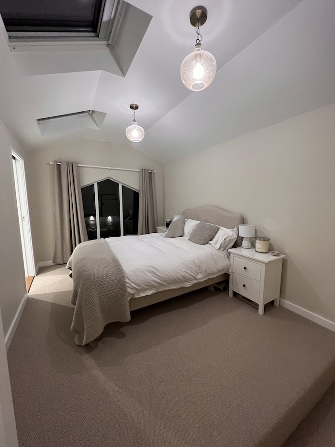
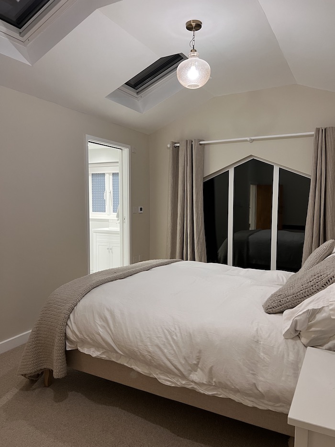
This project involved extending and altering the first floor to suit the client’s requirements.
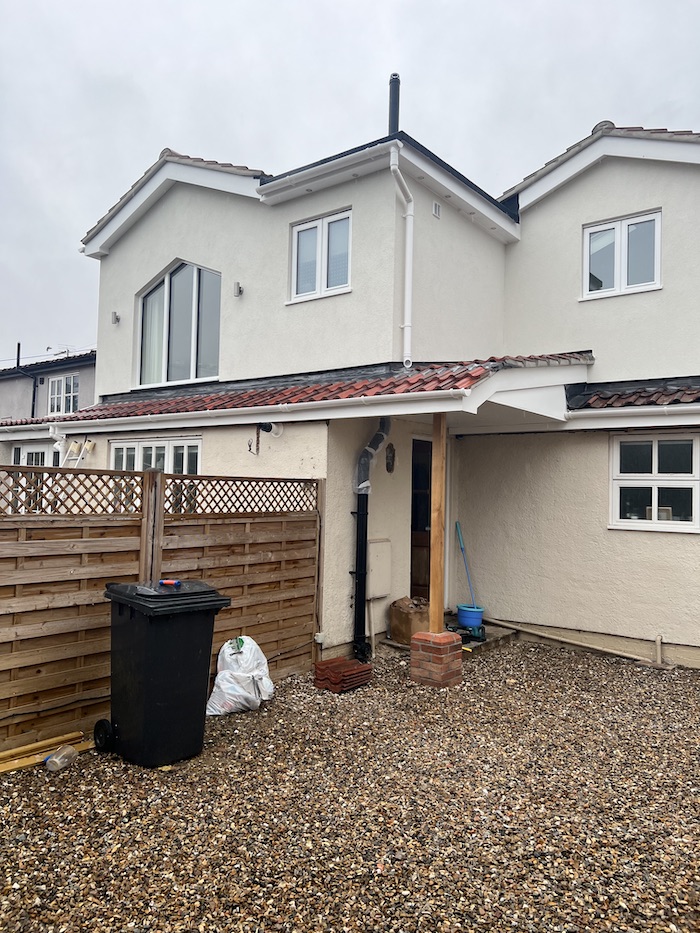
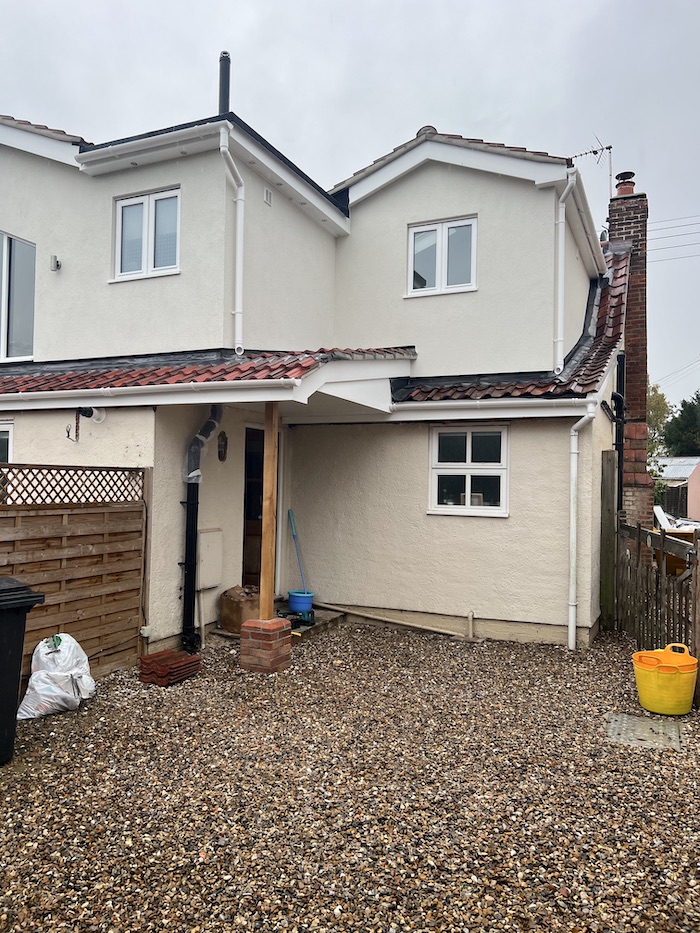


Barrow
This project involved extending and altering the first floor to suit the client’s requirements.